Summit at Oak Tree — Edmond, OK
509 Oak Summit Road, Edmond, OK 73025
4 BD · 4 BA · 3,943 sq ft · Built 2017
The details
About this home
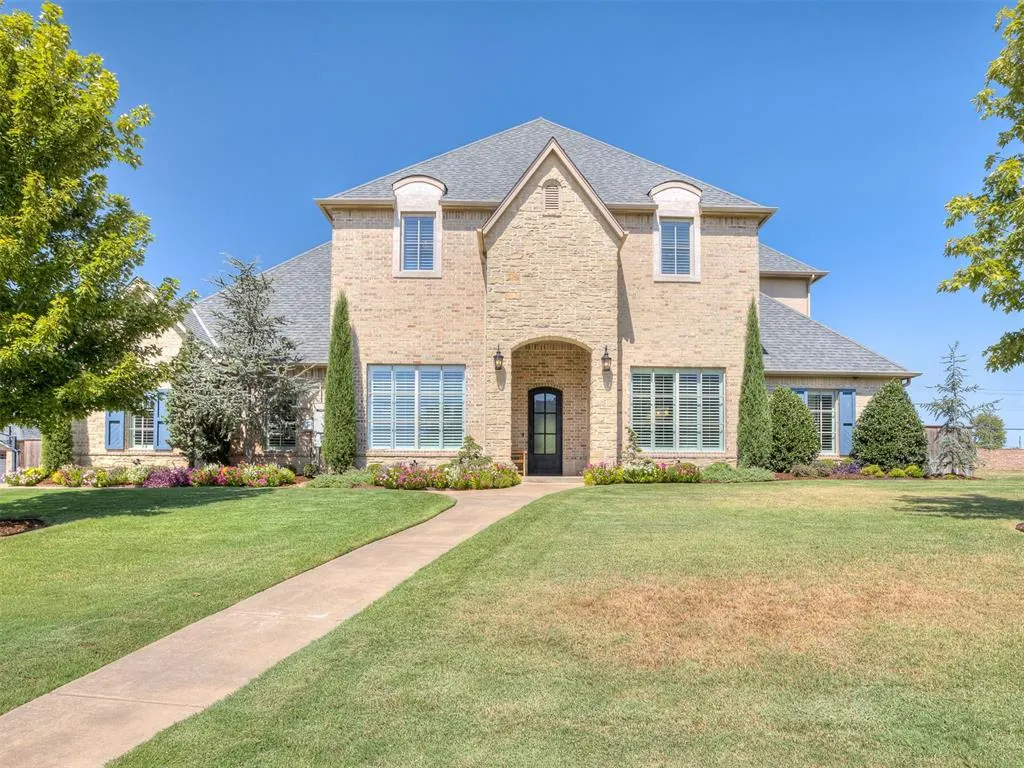
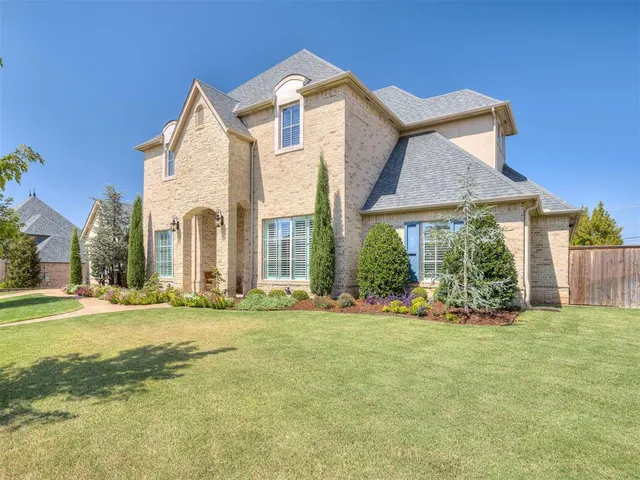
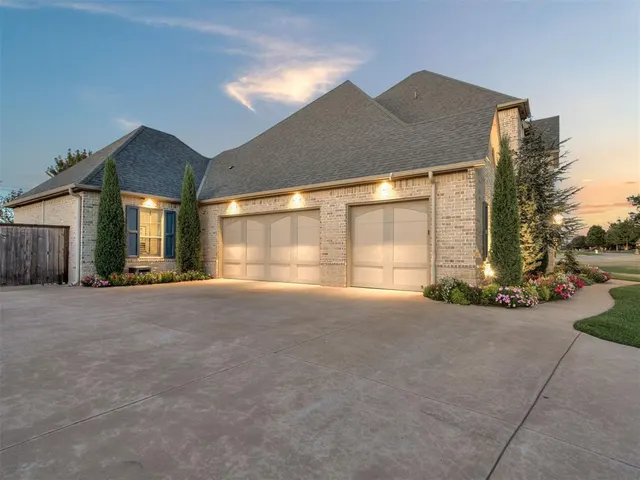
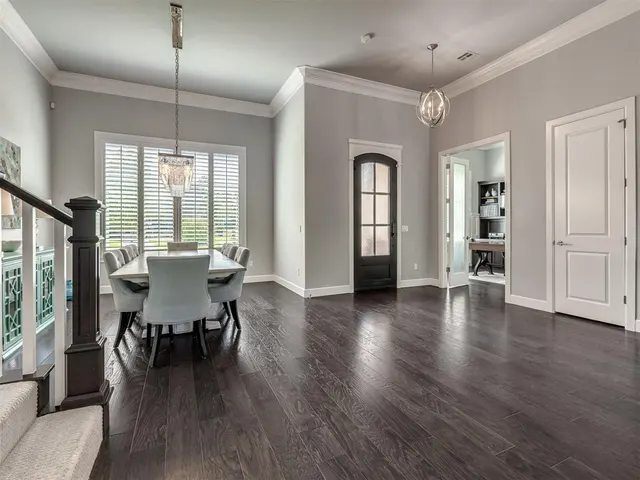
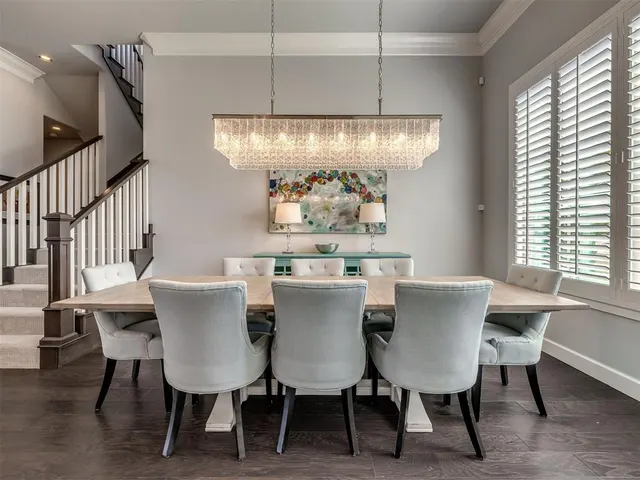
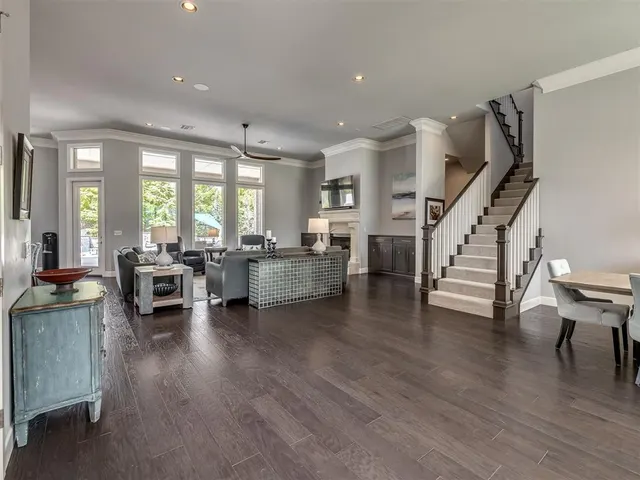
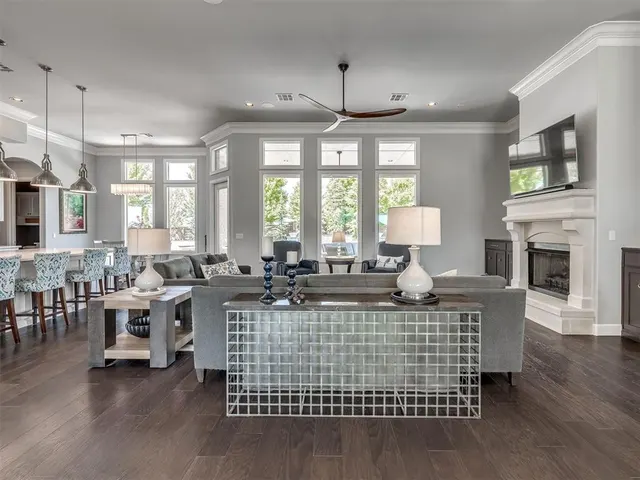
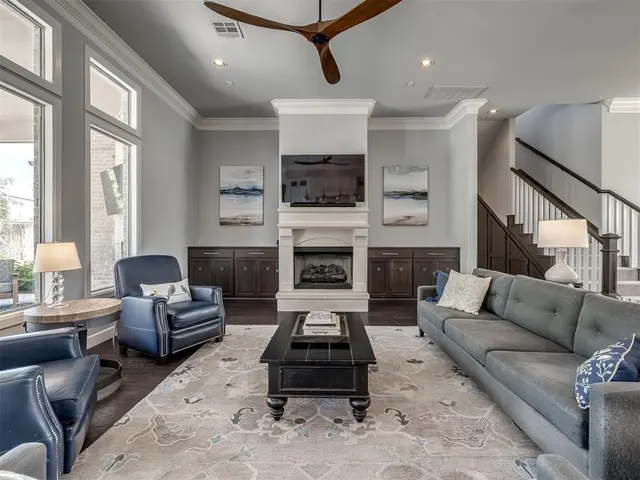
BACKYARD OASIS IN OAK TREE! This gorgeous home in the Summit at Oak Tree is an entertainer's dream. The backyard boasts a custom pool & spa with a tanning ledge & waterfalls, 3 fire pits, a large covered patio with fireplace & outdoor kitchen, & a second patio space with a fireplace all surrounded by thoughtfully designed landscaping. EVERYTHING has been done for you in this backyard & it provides the ultimate retreat for entertaining or relaxation. In the entry of the home, you will find 12' ceilings, hardwood flooring, & stunning views of the backyard from the floor to ceiling windows. A dining area off the entry has a beautiful glass chandelier, plantation shutters, & space for a table to seat 8 to 10. The open concept living area boasts hardwood flooring, 12' ceilings, built-in cabinets flanking the fireplace, floor to ceiling crown molding, & a sleek ceiling fan. An oversized island with modern pendant lighting connects the living & kitchen & provides an incredible space for entertaining/dining. A commercial grade Kitchenaid 6 burner gas range with griddle, double ovens, pasta arm, wine fridge, large walk-in pantry, & glass front cabinets make this kitchen stand out. The primary suite features plantation shutters, separate vanities, makeup vanity area, oversized jetted tub, & an impressive closet with built-ins, a full length mirror, & light up shelving to display your handbags & other indulgences. Downstairs also includes a spacious office with a built-in desk & closet, a half bath off the kitchen, mud bench, dedicated laundry room with a sink & tons of storage, & 2 secondary bedrooms & a bath. Upstairs is a large bonus room with a wet bar, attic walk-out, & a secondary bedroom with an ensuite bath. This space is ideal for a teen or guests. The list of homeowner updates is impressive - custom pool & spa, full lot landscaping, whole home generator, & plantation shutters. The home also has a 75 gallon recirculating water heater & in-ground storm shelter!
Price history
History from MLS records since this home was listed.
Monthly cost
— / month
Principal, interest, taxes, insurance, and HOA.
- Principal & interest
- —
- Property taxes
- —
- Home insurance
- —
- HOA
- —
Planning estimate, not a quote. Rate and insurance are editable assumptions. Taxes can change after purchase; confirm HOA dues and their frequency. Mortgage insurance, closing costs, and maintenance are not included.
Recently sold nearby
 Sold
 Sold
 Sold
 Sold
 Sold
 Sold
 Listing provided courtesy of Jennye Wilsey, Courtyard Real Estate ((405) 720-7400). Status: Sold.
Listings courtesy of MLSOK as distributed by MLS GRID.
Based on information submitted to the MLS GRID as of Oct 8, 2026, 10:03 PM CT. All data is obtained from various sources and may not have been verified by broker or MLS GRID. Supplied Open House Information is subject to change without notice. All information should be independently reviewed and verified for accuracy. Properties may or may not be listed by the office/agent presenting the information. Some IDX listings have been excluded from this website.
Properties displayed may be listed or sold by various participants in the MLS, as established by the applicable MLS Governing Documents.
The listing information provided here is for consumers' personal, non-commercial use and may not be used for any purpose other than to identify prospective properties consumers may be interested in purchasing. Any use or search of this data other than by a consumer looking to purchase real estate is prohibited.
Data last updated Oct 8, 2026, 10:03 PM CT. MLS # 1248909. Homestead & Co is a licensed Oklahoma real estate brokerage.
Speak to an agent
We got your message
An agent will reach out shortly. Prefer to talk now? Call or text (405) 509-0541.