East Guthrie — Guthrie, OK
524 E Harrison Avenue, Guthrie, OK 73044
4 BD · 2 BA · 1,336 sq ft · Built 1920
The details
About this home
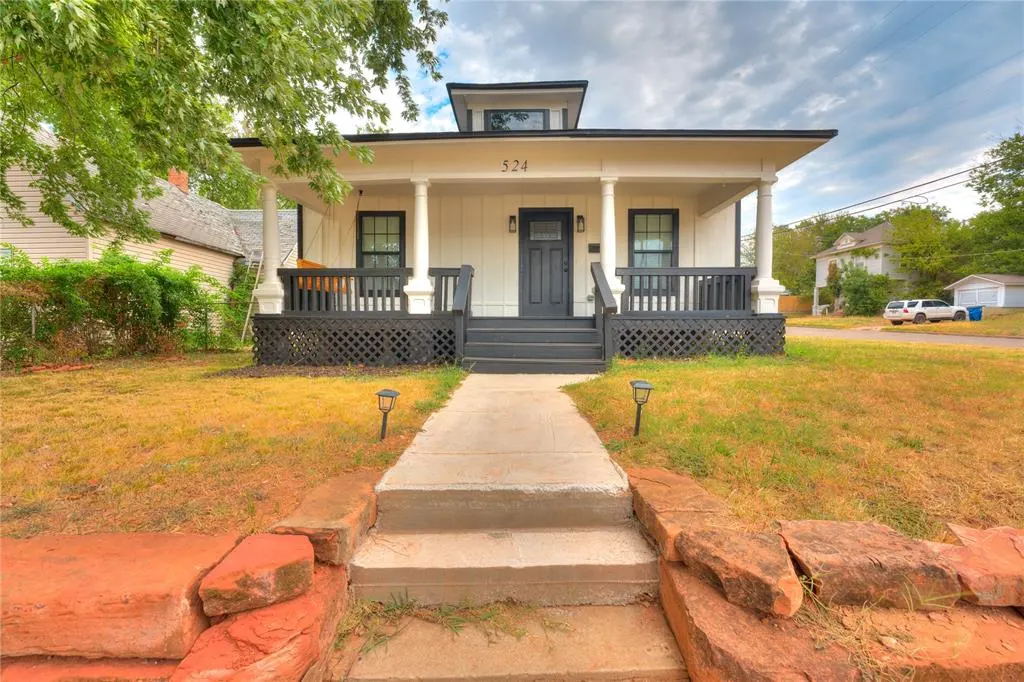
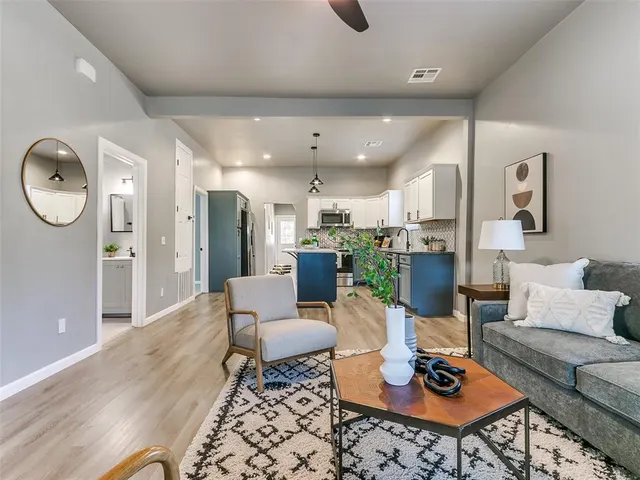
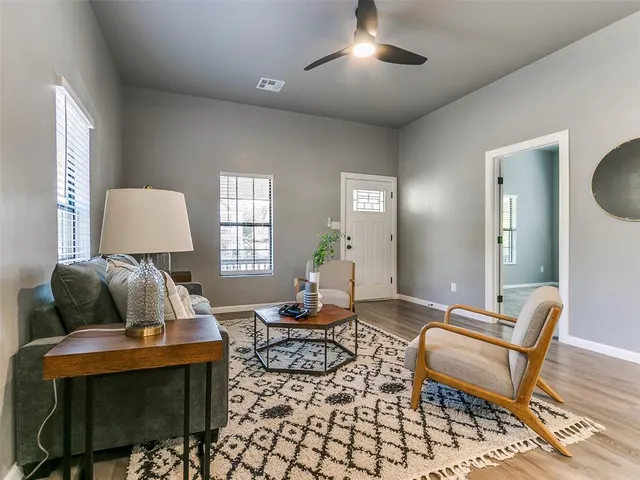
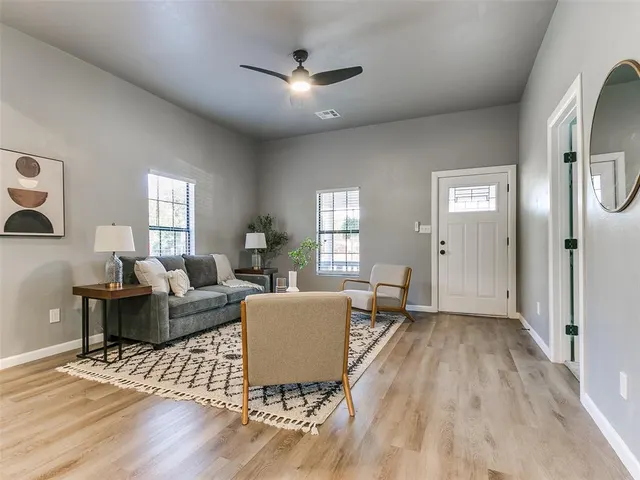
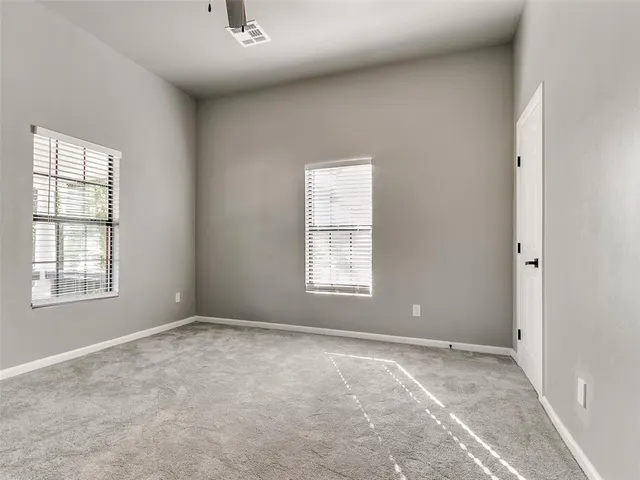
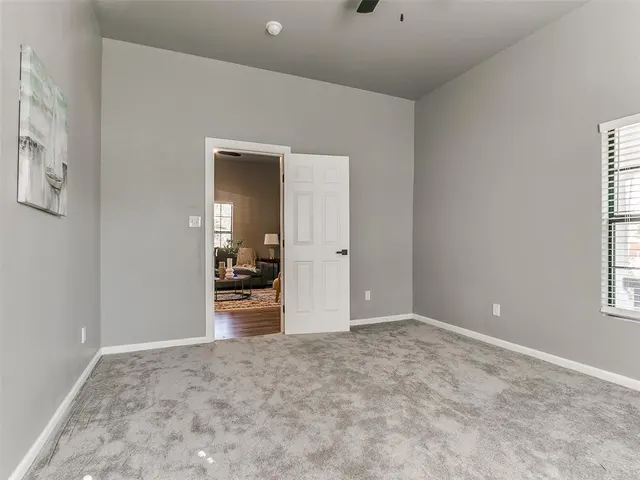
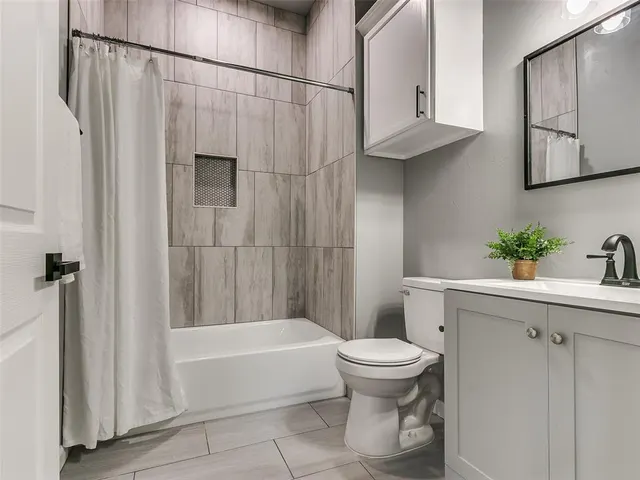
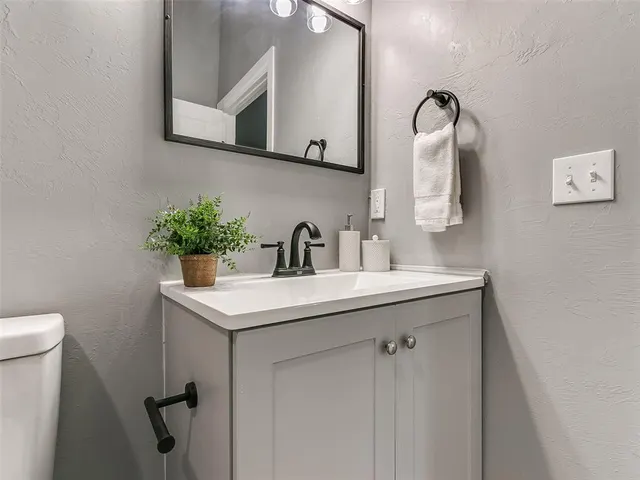
WHY RENT WHEN YOU COULD OWN FOR ONLY $1,451.96/MONTH THE FIRST YEAR? This TOTALLY REMODELED 4-bedroom, 2-bath home sits on a nice-sized corner lot in East Guthrie and was taken down to the studs and rebuilt from top to bottom—no expense was spared! Step inside to a light and bright open-concept floor plan featuring a beautiful kitchen with Level 4 quartz island, plenty of workspace and storage, built-in pantry and designer pendant lighting. Appliances are near as new and included at no cost to the buyer, including stainless steel dishwasher, oven, microwave, double-door refrigerator, PLUS washer and dryer! The primary suite is HUGE with a gorgeous bathroom boasting double vanities, tiled shower and an AMAZING walk-in closet. Guest bedrooms are located on the opposite side of the primary suite with a conveniently located full guest bathroom. The 4th bedroom makes a great flex room, study or home office. Outside, you’ll find a BRAND-NEW STOCKADE FENCE enclosing the yard, a NEW sidewalk installed in 2026, plus a brand-new concrete pad and driveway leading to the single-car garage. Enjoy the covered porch and patio, and the roof was replaced in 2024. USDA FINANCING ELIGIBLE—NO MONEY DOWN FOR QUALIFIED BUYERS! Seller is offering a 2-1 rate buydown. Advertised $1,451.96 first-year monthly payment is estimated principal and interest only and does not include taxes, insurance or other applicable costs. Financing, rates and terms subject to buyer qualification and lender approval. Contact lender for complete details
Price history
History from MLS records since this home was listed.
Monthly cost
— / month
Principal, interest, taxes, insurance, and HOA.
The MLS reports $413 in annual taxes, which may not reflect the next owner's assessment. This calculation starts with a planning allowance of 1.1% of the price. Adjust taxes below after confirming the amount with your lender or county assessor.
- Principal & interest
- —
- Property taxes
- —
- Home insurance
- —
- HOA
- —
Planning estimate, not a quote. Rate and insurance are editable assumptions. Taxes can change after purchase; confirm HOA dues and their frequency. Mortgage insurance, closing costs, and maintenance are not included.
Recently sold nearby
 Sold
Sold Sold
Sold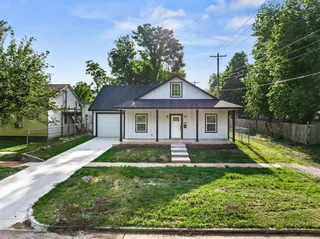 Sold
Sold Sold
Sold Sold
Sold Sold
Sold Listing provided courtesy of Krista Martin, Exit Realty Premier ((405) 703-3565). Status: Active.
Listings courtesy of MLSOK as distributed by MLS GRID.
Based on information submitted to the MLS GRID as of Oct 15, 2026, 12:10 PM CT. All data is obtained from various sources and may not have been verified by broker or MLS GRID. Supplied Open House Information is subject to change without notice. All information should be independently reviewed and verified for accuracy. Properties may or may not be listed by the office/agent presenting the information. Some IDX listings have been excluded from this website.
Properties displayed may be listed or sold by various participants in the MLS, as established by the applicable MLS Governing Documents.
The listing information provided here is for consumers' personal, non-commercial use and may not be used for any purpose other than to identify prospective properties consumers may be interested in purchasing. Any use or search of this data other than by a consumer looking to purchase real estate is prohibited.
Data last updated Oct 15, 2026, 12:10 PM CT. MLS # 1245031. Homestead & Co is a licensed Oklahoma real estate brokerage.
Speak to an agent
We got your message
An agent will reach out shortly. Prefer to talk now? Call or text (405) 509-0541.
You’re all set
Five quick questions
So the agent who helps you already knows where you are. Every one is optional — skip anything you’d rather not say yet.