


Eagle Lakes Estates — Newcastle, OK
530 Westwind Drive, Newcastle, OK 73065
4 BD · 2 BA · 3,052 sq ft · Built 2011
The details
About this home
Some homes have a pool. Some have shops. Some have acreage. This one decided to have all of it. Tucked away on a 1.45 acre cul-de-sac lot, this home isn't just a place to live... it's the kind of property people spend years trying to find. Morning coffee on your private terrace. Summer weekends by the saltwater pool. Sunset fishing trips just steps from your backyard. This is the lifestyle upgrade. Inside, you'll find 3 Bed, 2 Bath + A Huge Upstairs Bonus Room that's ready to become whatever your life needs next: An epic game room, guest suite, home theater, office, or even a 4th bedroom. The kitchen absolutely understood the assignment with sleek black appliances, a gas range complete with a pot filler, an oversized island made for gathering, and a walk-in pantry. The primary suite? Main character energy. Wake up and step onto your the back terrace overlooking the property, then unwind in the spa-inspired en-suite featuring a jetted tub, oversized walk-in shower, and a massive closet you'll have a hard time filling. Even the laundry room is pulling its weight with a built-in pet wash that makes muddy paws a non-issue. Then you walk outside...A sparkling saltwater pool. Hot tub. Gazebo overlooking the community pond where fishing, kayaking, and paddleboarding are all approved. It's the kind of backyard that accidentally becomes everyone's favorite place to hang out. And let's talk about the shops. Shop #1 is insulated, heated, RV-storage ready, and already plumbed for radiant floor heat; perfect for projects, toys, or your dream workshop. Shop #2 is insulated, features a full bath, and is just a few finishing touches away from becoming the ultimate man cave, guest house, apartment, home gym, podcast studio...honestly, the possibilities are endless. An in-home safe room adds peace of mind, while the location keeps you just minutes from major highways and downtown Newcastle. Schedule your viewing today!
Price history
History from MLS records since this home was listed.
Monthly cost
— / month
Principal, interest, taxes, insurance, and HOA.
- Principal & interest
- —
- Property taxes
- —
- Home insurance
- —
- HOA
- —
An estimate, not a quote. Rates vary by lender and credit.
Recently sold nearby
 Sold
Sold Sold
Sold Sold
Sold Sold
Sold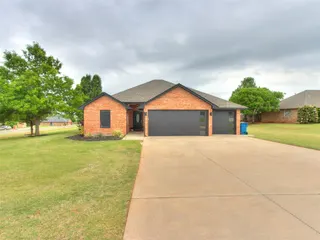 Sold
Sold Sold
Sold  Listing provided courtesy of Brandi Turley, Saxon Realty Group ((405) 361-3380). Status: Active.
Listings courtesy of MLSOK as distributed by MLS GRID.
Based on information submitted to the MLS GRID as of Sep 14, 2026, 8:52 PM CT. All data is obtained from various sources and may not have been verified by broker or MLS GRID. Supplied Open House Information is subject to change without notice. All information should be independently reviewed and verified for accuracy. Properties may or may not be listed by the office/agent presenting the information. Some IDX listings have been excluded from this website.
Properties displayed may be listed or sold by various participants in the MLS, as established by the applicable MLS Governing Documents.
The listing information provided here is for consumers' personal, non-commercial use and may not be used for any purpose other than to identify prospective properties consumers may be interested in purchasing. Any use or search of this data other than by a consumer looking to purchase real estate is prohibited.
Data last updated Sep 14, 2026, 8:52 PM CT. MLS # 1237893. Homestead & Co is a licensed Oklahoma real estate brokerage.
Speak to an agent
We got your message
An agent will reach out shortly. Prefer to talk now? Call or text (405) 509-0541.