Crystal Gardens at Greenbriar — Oklahoma City, OK
540 SW 125th Terrace, Oklahoma City, OK 73170
2 BD · 2 BA · 1,523 sq ft · Built 2005
The details
About this home
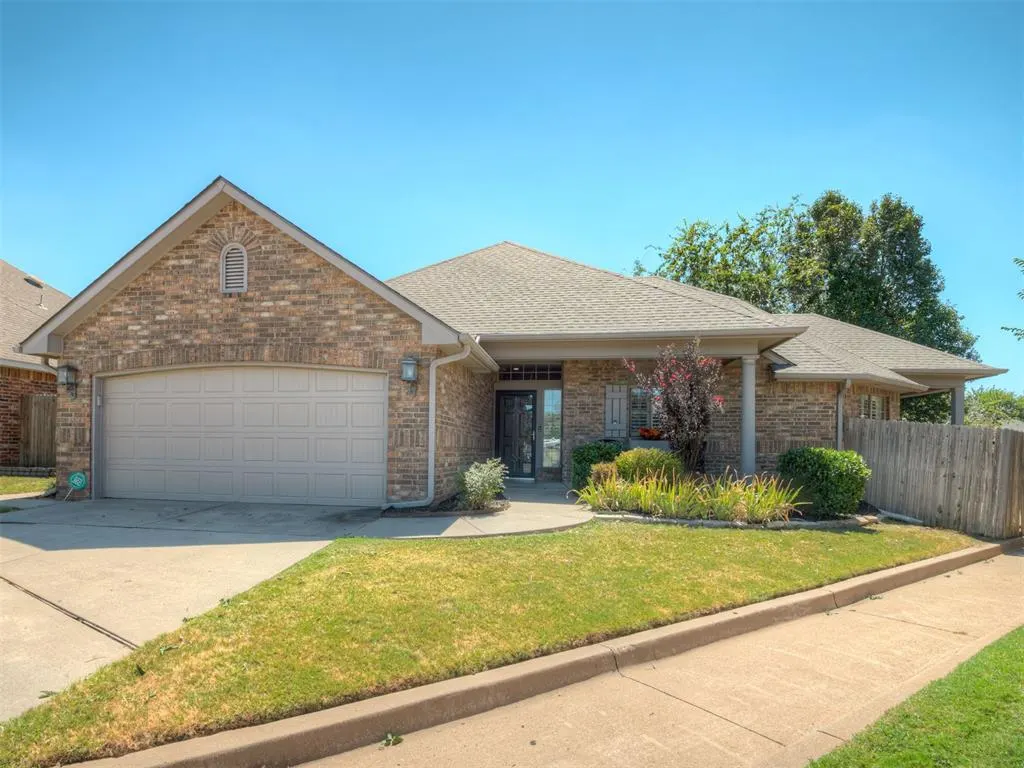
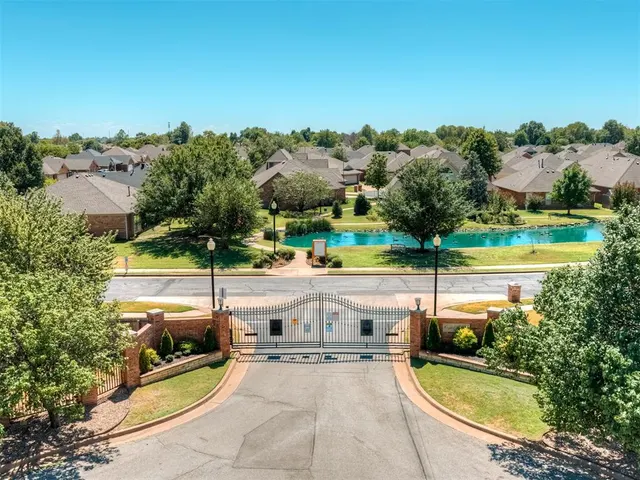
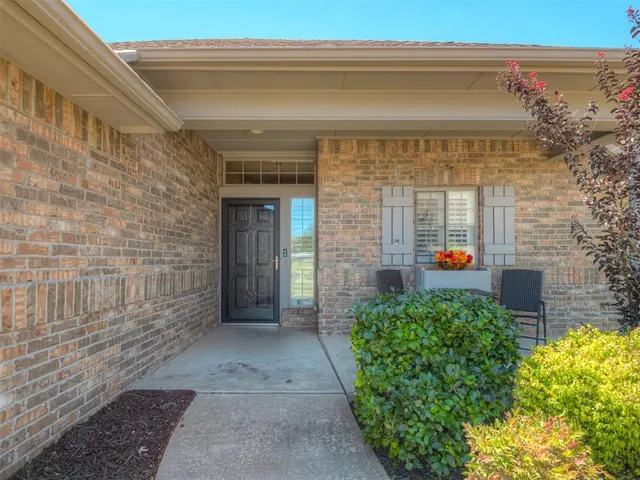
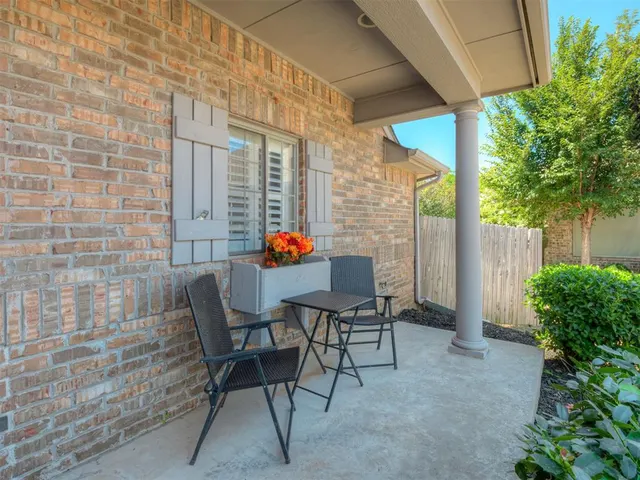
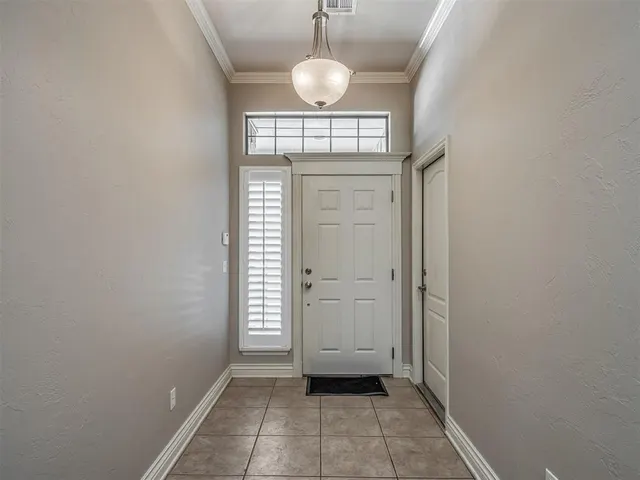
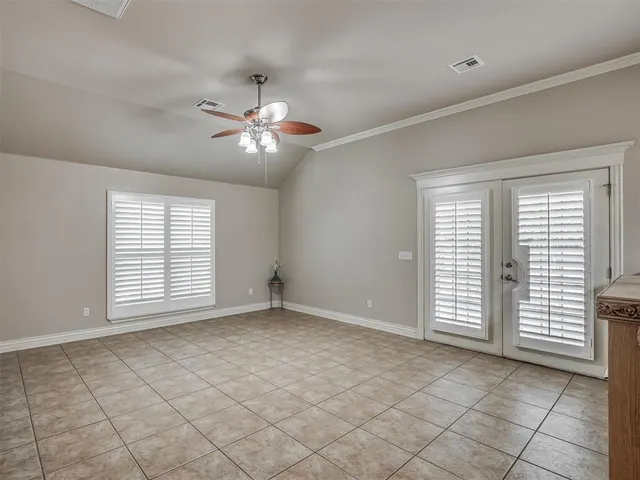
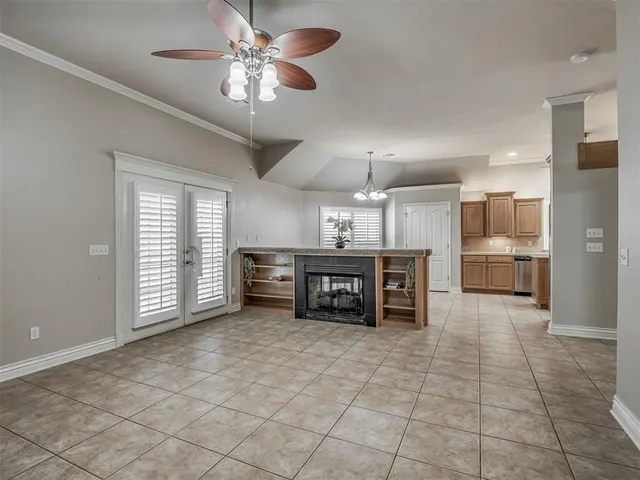
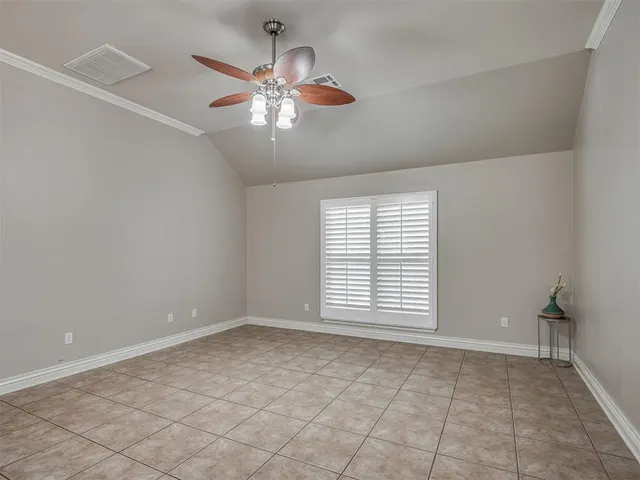
Located in the gated Crystal Gardens at Greenbriar, this patio-style home offers approximately 1,523 SF (mol), 2 bedrooms, 2 bathrooms and an attached 2-car garage with an in-floor storm shelter. Built in 2005, the home features tile flooring throughout—no carpet—along with plantation shutters in portions of the home and architectural details including crown molding and elevated ceilings. A distinctive double-sided gas fireplace creates a focal point between the living and dining areas, with built-in shelving providing additional display and storage space. The kitchen features abundant wood cabinetry with undermount lighting, granite-look laminate countertops, a center island with granite countertop, stainless steel appliances and a built-in wine rack. The primary suite includes a dedicated built-in desk/workspace and an ensuite bath featuring separate vanities, a jetted tub, walk-in shower and generous closet space. Enjoy the convenience of patio-home living with an HOA that mows and maintains the front lawn; flowerbed maintenance is not included. Roof replaced in 2022. Piers were installed by Ram Jack in late 2011 and include a lifetime warranty, subject to applicable warranty terms and transfer requirements. Located in Cleveland County and Moore Public Schools. Buyers may check with their preferred lender regarding possible grant or down-payment assistance programs and eligibility. The subdivision is currently at its maximum permitted rental occupancy. Seller has not occupied the property. Seller intends to complete a 1031 Exchange.
Price history
History from MLS records since this home was listed.
Monthly cost
— / month
Principal, interest, taxes, insurance, and HOA.
- Principal & interest
- —
- Property taxes
- —
- Home insurance
- —
- HOA
- —
Planning estimate, not a quote. Rate and insurance are editable assumptions. Taxes can change after purchase; confirm HOA dues and their frequency. Mortgage insurance, closing costs, and maintenance are not included.
Recently sold nearby
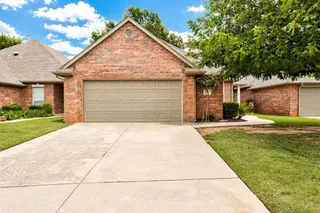 Sold
Sold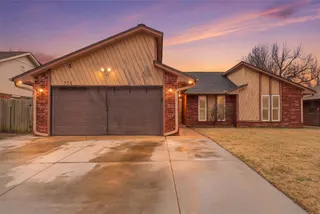 Sold
Sold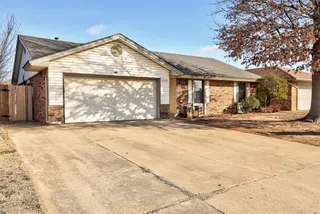 Sold
Sold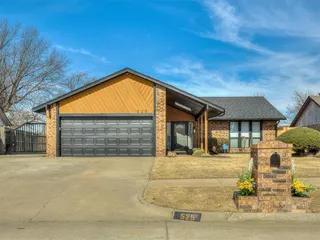 Sold
Sold Sold
Sold Sold
Sold Listing provided courtesy of Tiffany Hardeman, Rustic Charm Realty ((405) 317-4313). Status: Sold.
Listings courtesy of MLSOK as distributed by MLS GRID.
Based on information submitted to the MLS GRID as of Oct 9, 2026, 10:01 PM CT. All data is obtained from various sources and may not have been verified by broker or MLS GRID. Supplied Open House Information is subject to change without notice. All information should be independently reviewed and verified for accuracy. Properties may or may not be listed by the office/agent presenting the information. Some IDX listings have been excluded from this website.
Properties displayed may be listed or sold by various participants in the MLS, as established by the applicable MLS Governing Documents.
The listing information provided here is for consumers' personal, non-commercial use and may not be used for any purpose other than to identify prospective properties consumers may be interested in purchasing. Any use or search of this data other than by a consumer looking to purchase real estate is prohibited.
Data last updated Oct 9, 2026, 10:01 PM CT. MLS # 1247790. Homestead & Co is a licensed Oklahoma real estate brokerage.
Speak to an agent
We got your message
An agent will reach out shortly. Prefer to talk now? Call or text (405) 509-0541.