Interurban To Jones — Jones, OK
600 Franklin Street, Jones, OK 73049
3 BD · 2 BA · 1,299 sq ft · Built 1978
The details
About this home
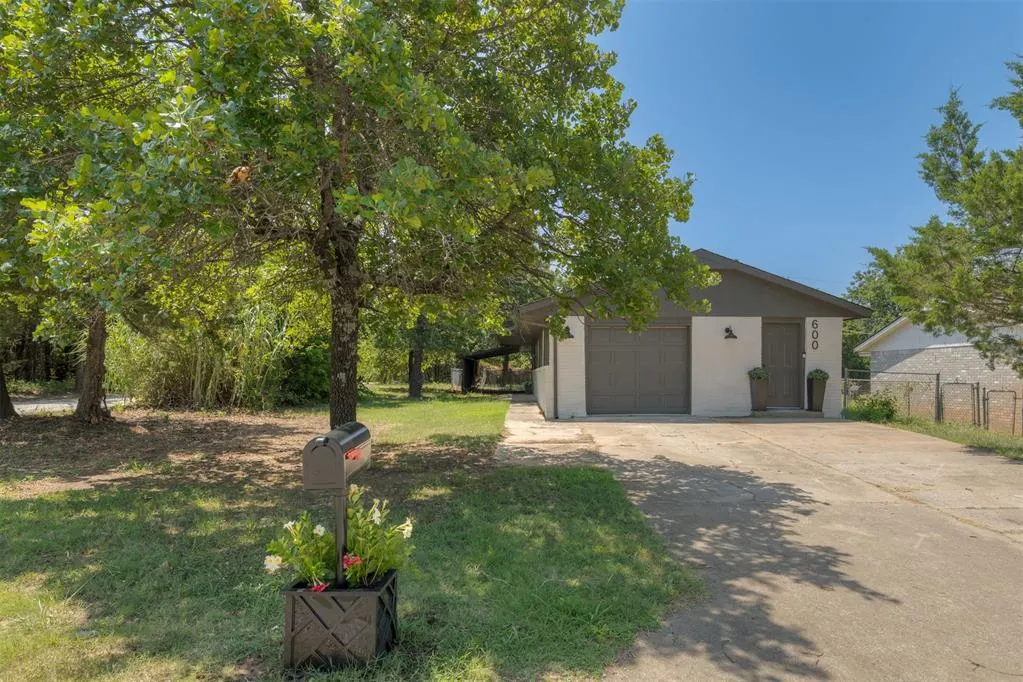
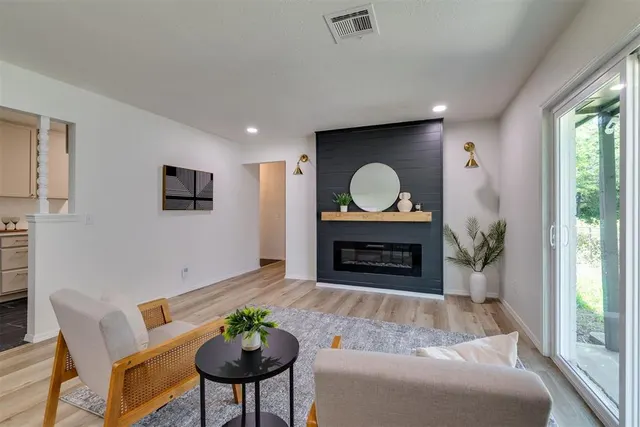
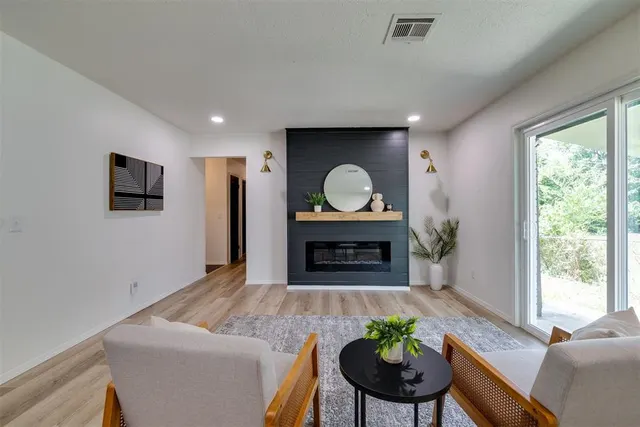
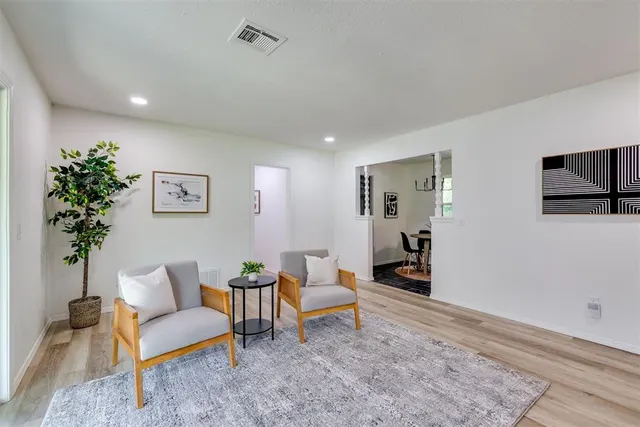
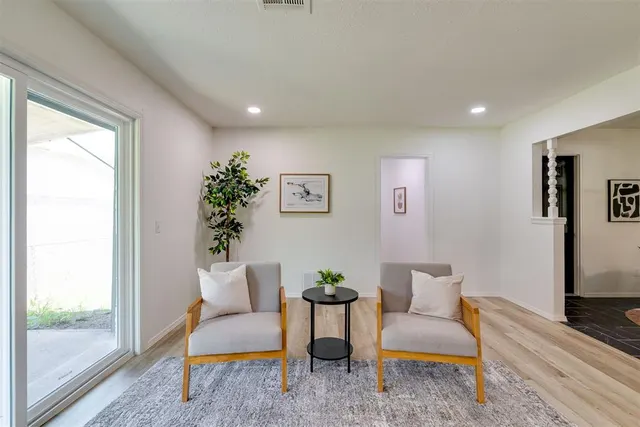
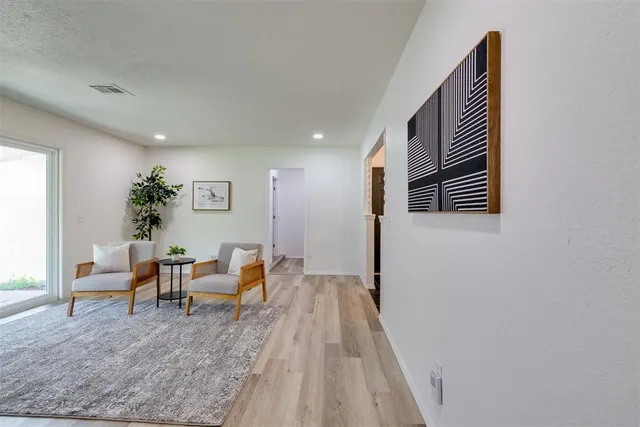
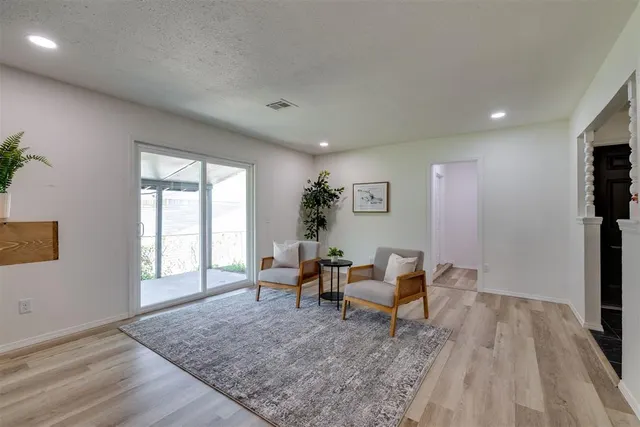
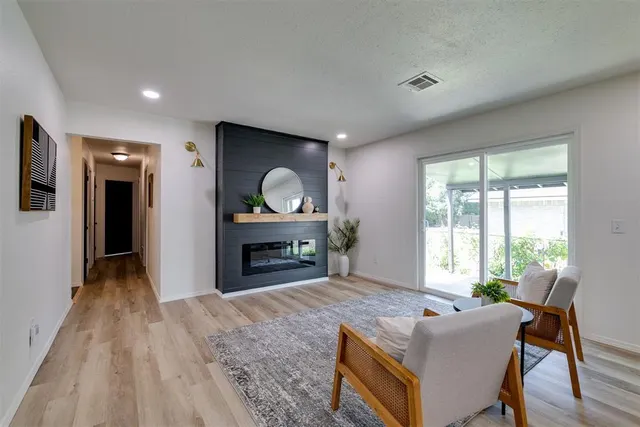
*Listing agent has ownership interest in the LLC that owns this property.* Welcome to this beautifully remodeled 3-bedroom, 1.5 bath ranch home nestled on a private, tree-shaded lot in Jones, within the Jones Public Schools district and with no HOA! This home has been completely renovated, with a brand new roof (November 2025), all-new windows, and all-new exterior doors — offering true peace of mind for years to come. Step inside to find fresh paint throughout the interior and exterior, new wide-plank luxury vinyl flooring in the living areas and new tile in the kitchen and entryway. The completely remodeled kitchen features brand new shaker-style cabinetry with brass hardware, crisp quartz countertops, new subway tile backsplash, new sink, new light fixtures, and all-new stainless steel appliances. The primary bedroom features a private en-suite half bath for added convenience, and both bathrooms have been tastefully updated with new vanities, new toilets, new fixtures, and modern finishes, including a beautiful herringbone tile shower surround in the full bath. The former two-car garage has been thoughtfully reconfigured into an attached one-car garage plus a finished laundry room, styled to seamlessly match the rest of the home's updated aesthetic. Outside, mature trees provide natural shade and privacy across the front and back yards. The backyard offers a covered patio and a shaded sitting area, perfect for relaxing evenings — with partial fence replacement completed in July 2026. Just down the street from Jones Elementary School, this home offers a quiet, tree-shaded setting. Located about 20 miles northeast of downtown Oklahoma City, a convenient commute to Edmond, Choctaw, and OKC. A must-see opportunity for those searching for a fully renovated 3-bedroom home under $200,000 in the Jones school district. Schedule your showing today!
Price history
History from MLS records since this home was listed.
Monthly cost
— / month
Principal, interest, taxes, insurance, and HOA.
- Principal & interest
- —
- Property taxes
- —
- Home insurance
- —
- HOA
- —
Planning estimate, not a quote. Rate and insurance are editable assumptions. Taxes can change after purchase; confirm HOA dues and their frequency. Mortgage insurance, closing costs, and maintenance are not included.
Recently sold nearby
 Sold
 Sold
 Sold
 Sold
 Sold
 Sold
 Listing provided courtesy of Jessica Thomas, Keller Williams Realty Elite ((405) 948-7500). Status: Active.
Listings courtesy of MLSOK as distributed by MLS GRID.
Based on information submitted to the MLS GRID as of Oct 10, 2026, 10:02 PM CT. All data is obtained from various sources and may not have been verified by broker or MLS GRID. Supplied Open House Information is subject to change without notice. All information should be independently reviewed and verified for accuracy. Properties may or may not be listed by the office/agent presenting the information. Some IDX listings have been excluded from this website.
Properties displayed may be listed or sold by various participants in the MLS, as established by the applicable MLS Governing Documents.
The listing information provided here is for consumers' personal, non-commercial use and may not be used for any purpose other than to identify prospective properties consumers may be interested in purchasing. Any use or search of this data other than by a consumer looking to purchase real estate is prohibited.
Data last updated Oct 10, 2026, 10:02 PM CT. MLS # 1253188. Homestead & Co is a licensed Oklahoma real estate brokerage.
Speak to an agent
We got your message
An agent will reach out shortly. Prefer to talk now? Call or text (405) 509-0541.
You’re all set
Five quick questions
So the agent who helps you already knows where you are. Every one is optional — skip anything you’d rather not say yet.