


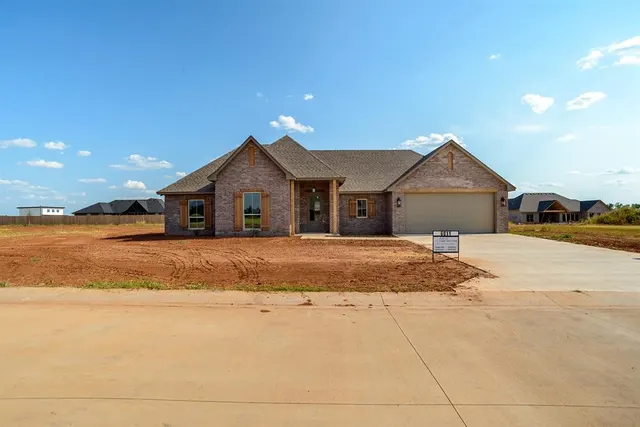

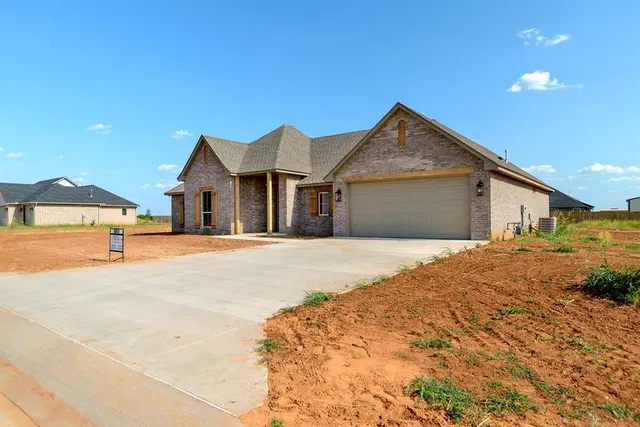
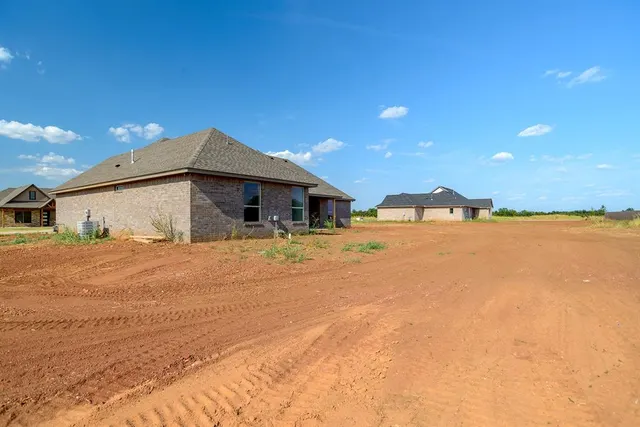
Prairies Edge — Stillwater, OK
6011 E Bison Lane, Stillwater, OK 74074
4 BD · 2 BA · 1,900 sq ft · Built 2026
The details
About this home
This exceptional new construction sits on a spacious .58-acre lot and blends modern sophistication with warm, earthy tones, creating a home that is both inviting and timeless. Featuring 4 bedrooms and 2 bathrooms with an oversized 2-car garage, this residence showcases thoughtful design at every turn. Rounded archways along the hallways add subtle elegance, while the great room impresses with two exposed beams, a trayed ceiling, a gas fireplace framed in white stone with a mantel, 11-foot ceilings, and abundant windows that fill the space with natural light. The open-concept kitchen is a chef’s dream, anchored by a large island with an eating bar, stainless steel sink and faucet, and custom soft-close cabinetry designed for utensils, spices, and storage. Dark lower cabinets paired with lighter upper cabinets and blended hardware finishes complement stainless steel appliances, including a gas cooktop and built-in oven. A bright butler’s pantry offers ample shelving and a window overlooking the front yard, while the adjacent dining area flows seamlessly from the kitchen and living space. The private primary suite is tucked away for maximum privacy and overlooks the backyard. Double doors open to a luxurious ensuite featuring a large corner shower with an arched opening, a freestanding tub with a floor-mounted faucet, and modern tile that perfectly complements the cabinetry. Three additional bedrooms branch off the great room, each generously sized with ceiling fans and ample closet space — one ideal for an office. The hall bathroom serves these rooms and guests, featuring dual vanities, a tub/shower combination tiled to the ceiling, and a built-in linen closet for added convenience. A rear covered patio provides an ideal space for relaxing or entertaining, complete with a ready-to-use gas line for your grill. Hallway lockers and a large utility room with dark cabinetry, gold pulls, and a stainless-steel sink offer unmatched organization for everyday living.
Price history
History from MLS records since this home was listed.
Monthly cost
— / month
Principal, interest, taxes, insurance, and HOA.
The MLS reports $82 in annual taxes, which may not reflect the next owner's assessment. This calculation starts with a planning allowance of 1.1% of the price. Adjust taxes below after confirming the amount with your lender or county assessor.
- Principal & interest
- —
- Property taxes
- —
- Home insurance
- —
- HOA
- —
Planning estimate, not a quote. Rate and insurance are editable assumptions. Taxes can change after purchase; confirm HOA dues and their frequency. Mortgage insurance, closing costs, and maintenance are not included.
Recently sold nearby

 Listing provided courtesy of Alane LeGrand, C21/Global, REALTORS ((405) 624-2626). Status: Active.
Listings courtesy of MLSOK as distributed by MLS GRID.
Based on information submitted to the MLS GRID as of Aug 19, 2026, 3:19 PM CT. All data is obtained from various sources and may not have been verified by broker or MLS GRID. Supplied Open House Information is subject to change without notice. All information should be independently reviewed and verified for accuracy. Properties may or may not be listed by the office/agent presenting the information. Some IDX listings have been excluded from this website.
Properties displayed may be listed or sold by various participants in the MLS, as established by the applicable MLS Governing Documents.
The listing information provided here is for consumers' personal, non-commercial use and may not be used for any purpose other than to identify prospective properties consumers may be interested in purchasing. Any use or search of this data other than by a consumer looking to purchase real estate is prohibited.
Data last updated Aug 19, 2026, 3:19 PM CT. MLS # 1245317. Homestead & Co is a licensed Oklahoma real estate brokerage.
Speak to an agent
We got your message
An agent will reach out shortly. Prefer to talk now? Call or text (405) 509-0541.
You’re all set
Five quick questions
So the agent who helps you already knows where you are. Every one is optional — skip anything you’d rather not say yet.