Oak Tree — Edmond, OK
6109 Oak Forest Road, Edmond, OK 73025
5 BD · 4 BA · 4,982 sq ft · Built 1993
The details
About this home
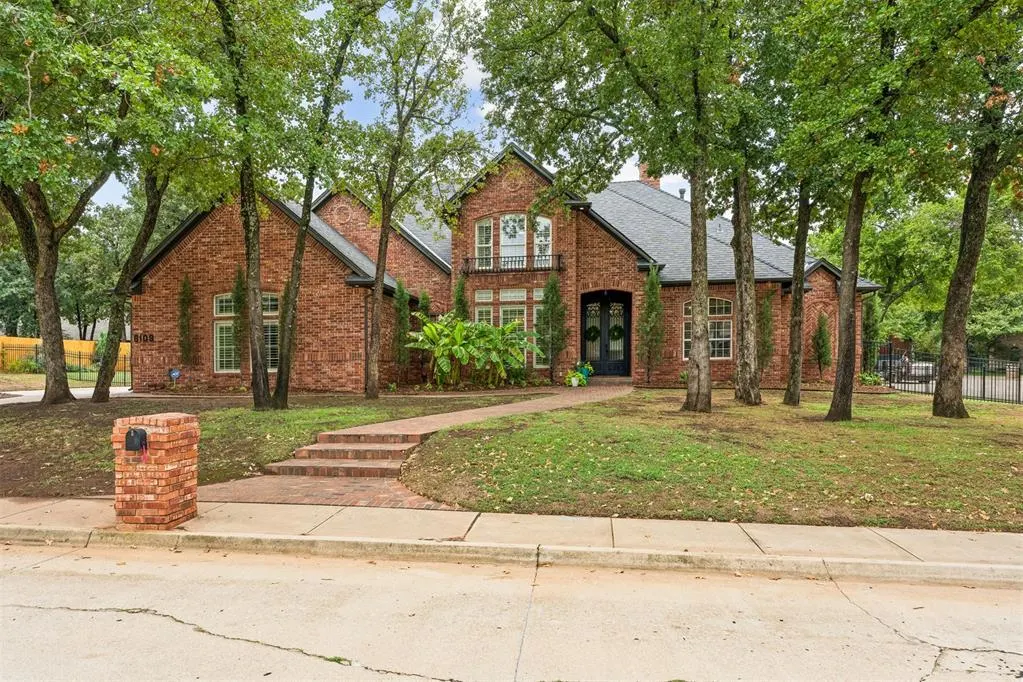
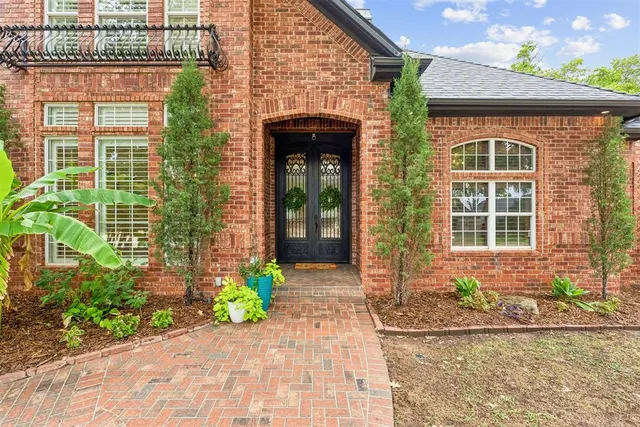
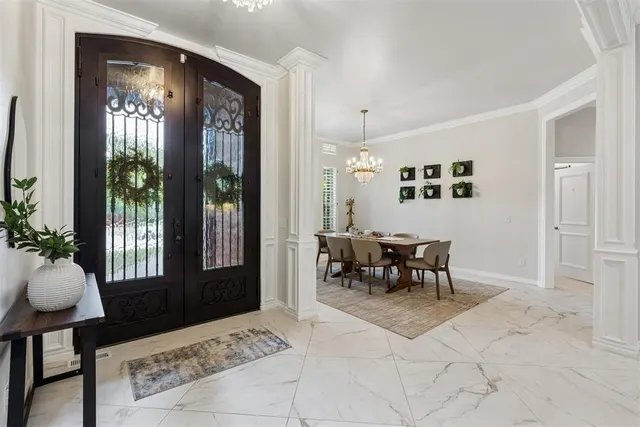
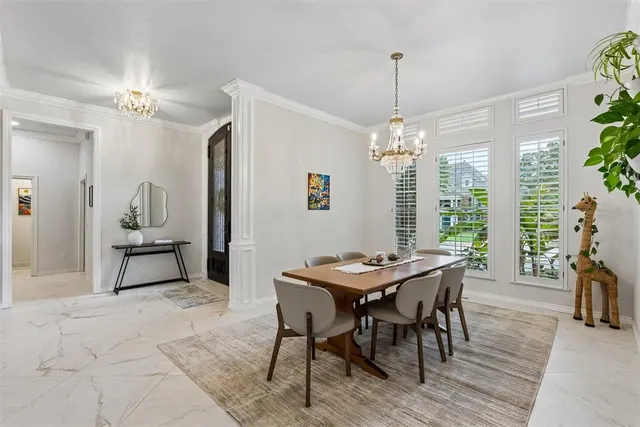
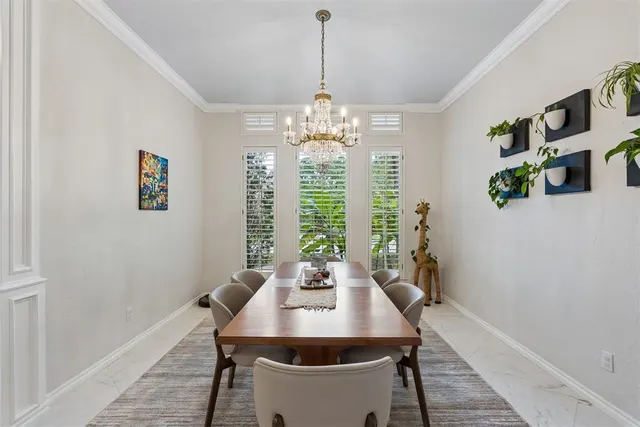
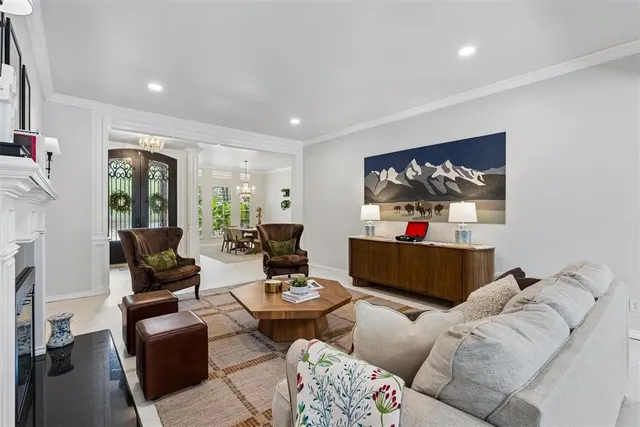
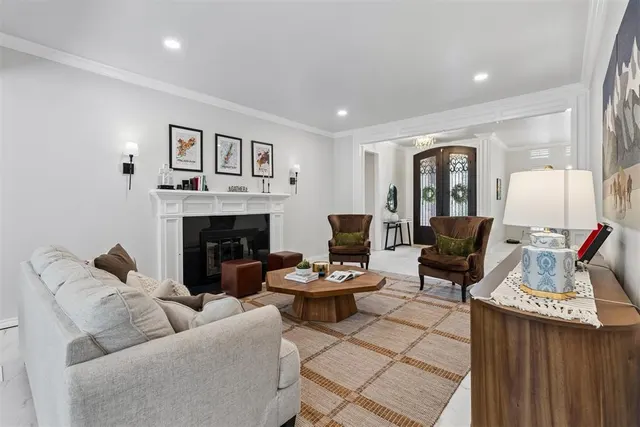
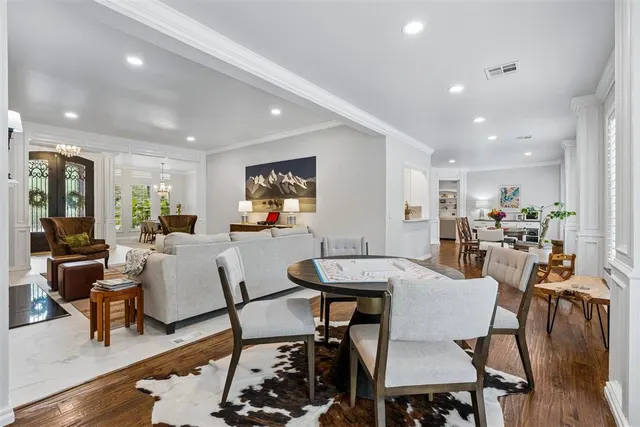
Stately Oak Tree residence, beautifully positioned on a 0.45-acre wooded corner lot in the prestigious Oak Tree National community with sightline views toward Hole #13. Offering 4,982 square feet, five bedrooms, 3.5 bathrooms, & multiple living & entertaining spaces, the home has been recently updated with new quartz waterfall kitchen countertops, updated flooring, and fresh interior paint throughout. Three interior fireplaces & custom outdoor fireplace add warmth and character throughout the home. Iron double entry doors open to a light-filled interior, where the formal dining and living rooms are anchored by a statement fireplace & walls of windows that immediately draw your eye through the home to the mature trees beyond. A spacious pass-through living area with plantation shutters connects the formal spaces to the heart of the home, creating an easy flow between the kitchen, breakfast dining area, & generous family room. Designed for gathering, the family room features a second focal fireplace & large wet bar, while the kitchen, breakfast dining, & family spaces open directly to the covered back patio & extended flagstone terrace. Here, a custom wood-burning outdoor fireplace creates a natural destination for entertaining, surrounded by mature trees & a spacious backyard that extends along both sides of the oversized corner lot. The main level also offers a stately office with extensive wood built-ins, powder bath, oversized utility room, & private primary suite. Inlaid tile with wood flooring adds character to the primary bedroom, while the en-suite bath features dual vanities, a soaking tub, large walk-in shower, and generous storage. Upstairs, four additional bedrooms are complemented by a playroom, versatile flex space, and dedicated theatre room—perfect for movie nights or watching Thunder basketball. A concrete subfloor on the second level provides added durability and sound reduction, a powered storm shelter offers additional peace of mind.
Price history
History from MLS records since this home was listed.
Monthly cost
— / month
Principal, interest, taxes, insurance, and HOA.
- Principal & interest
- —
- Property taxes
- —
- Home insurance
- —
- HOA
- —
Planning estimate, not a quote. Rate and insurance are editable assumptions. Taxes can change after purchase; confirm HOA dues and their frequency. Mortgage insurance, closing costs, and maintenance are not included.
Recently sold nearby
 Sold
Sold Sold
Sold Sold
Sold Sold
Sold Sold
Sold Sold
Sold  Listing provided courtesy of Alexis Burckart, Access Real Estate LLC ((405) 641-8490). Status: Active.
Listings courtesy of MLSOK as distributed by MLS GRID.
Based on information submitted to the MLS GRID as of Oct 2, 2026, 10:04 PM CT. All data is obtained from various sources and may not have been verified by broker or MLS GRID. Supplied Open House Information is subject to change without notice. All information should be independently reviewed and verified for accuracy. Properties may or may not be listed by the office/agent presenting the information. Some IDX listings have been excluded from this website.
Properties displayed may be listed or sold by various participants in the MLS, as established by the applicable MLS Governing Documents.
The listing information provided here is for consumers' personal, non-commercial use and may not be used for any purpose other than to identify prospective properties consumers may be interested in purchasing. Any use or search of this data other than by a consumer looking to purchase real estate is prohibited.
Data last updated Oct 2, 2026, 10:04 PM CT. MLS # 1252133. Homestead & Co is a licensed Oklahoma real estate brokerage.
Speak to an agent
We got your message
An agent will reach out shortly. Prefer to talk now? Call or text (405) 509-0541.
You’re all set
Five quick questions
So the agent who helps you already knows where you are. Every one is optional — skip anything you’d rather not say yet.