




Oaks at Oak Tree — Edmond, OK
6128 Stonegate Place, Edmond, OK 73025
3 BD · 4 BA · 3,486 sq ft · Built 1985
The details
About this home
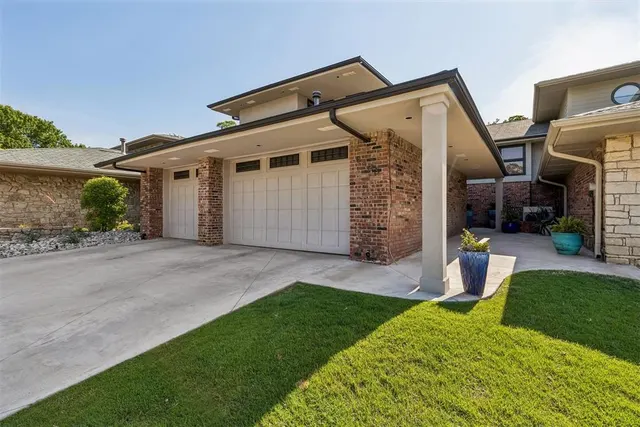
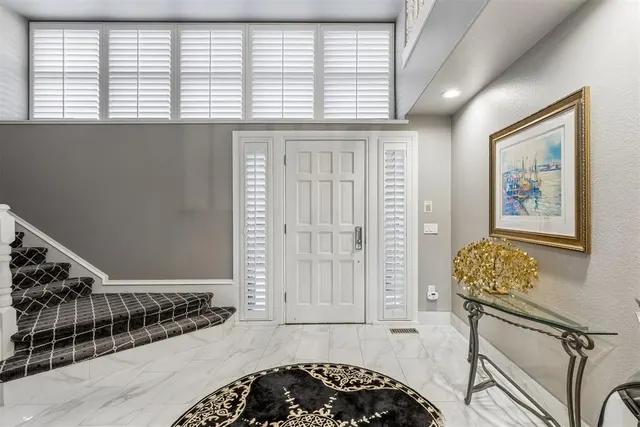
Back on Market at no fault to the Seller. Refined Living in Gated Oak Tree — Across from the Golf Club Tucked at the end of a quiet cul-de-sac in The Oaks at Oak Tree, this beautifully updated 3-bedroom, 4-bath patio home delivers more than 3,400 sq ft of sophisticated, low-maintenance living just steps from Oak Tree Golf Club. A stone-and-brick frame, lush landscaping, and a 3-car attached garage greet you at the curb, while a private courtyard entry sets the tone for what's inside. Step through the door to soaring ceilings, marble-look tile, and an open flow between two living areas, two dining spaces, and a stunning chef's kitchen. The kitchen features rich dark cabinetry, granite counters, a generous center island, tile backsplash, and stainless appliances — all anchored by a designer chandelier and detailed crown molding. A separate wet bar with beverage fridge, lighted glass shelving, and stone counters makes entertaining effortless. The main living room is a showstopper with a sleek linear fireplace, modern tile surround, and a wall of windows and sliders opening to the wooded backyard. Upstairs, the spacious primary suite offers a vaulted ceiling, plantation shutters, a built-in media wall, and a spa-style bath with a deep soaking tub, oversized glass shower, and marble flooring. Two additional bedrooms each enjoy walk-in closets and en-suite access. A bright Florida room/office wrapped in windows overlooks the stone-walled garden — the perfect work-from-home retreat. Step outside to a covered patio, open patio, and upper balcony surrounded by mature trees. Two masonry fireplaces, central vac, plantation shutters, and underground sprinklers complete this exceptional home. The Oaks HOA covers lawn care, exterior paint, a private community pool, tennis courts, and clubhouse — true lock-and-leave living behind the gates of Oak Tree, in the highly rated Edmond school district.
Price history
History from MLS records since this home was listed.
Monthly cost
— / month
Principal, interest, taxes, insurance, and HOA.
- Principal & interest
- —
- Property taxes
- —
- Home insurance
- —
- HOA
- —
An estimate, not a quote. Rates vary by lender and credit.
Recently sold nearby
 Sold
Sold Sold
Sold Sold
Sold Sold
Sold Sold
Sold Sold
Sold  Listing provided courtesy of Samuel Gosdin, Homestead + Co ((405) 509-0541). Status: Active.
Listings courtesy of MLSOK as distributed by MLS GRID.
Based on information submitted to the MLS GRID as of Sep 7, 2026, 4:23 PM CT. All data is obtained from various sources and may not have been verified by broker or MLS GRID. Supplied Open House Information is subject to change without notice. All information should be independently reviewed and verified for accuracy. Properties may or may not be listed by the office/agent presenting the information. Some IDX listings have been excluded from this website.
Properties displayed may be listed or sold by various participants in the MLS, as established by the applicable MLS Governing Documents.
The listing information provided here is for consumers' personal, non-commercial use and may not be used for any purpose other than to identify prospective properties consumers may be interested in purchasing. Any use or search of this data other than by a consumer looking to purchase real estate is prohibited.
Data last updated Sep 7, 2026, 4:23 PM CT. MLS # 1227431. Homestead & Co is a licensed Oklahoma real estate brokerage.
Listed by
We got your message
An agent will reach out shortly. Prefer to talk now? Call or text (405) 509-0541.