Rolling Prairie Estate — Piedmont, OK
618 Mustang NE Road, Piedmont, OK 73078
3 BD · 2 BA · 1,925 sq ft · Built 1990
The details
About this home
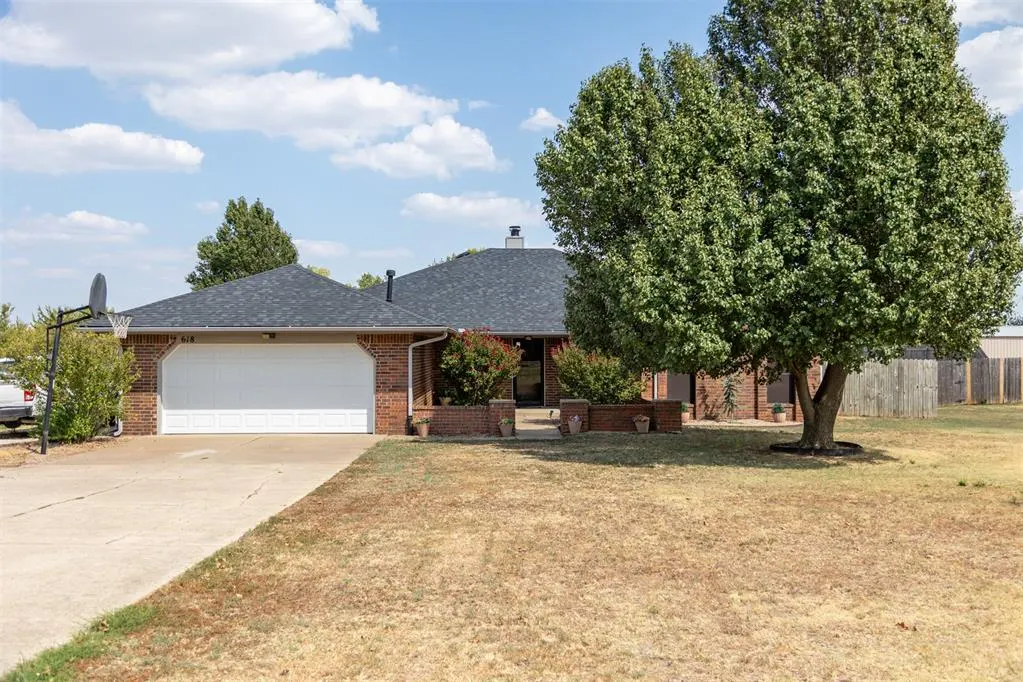
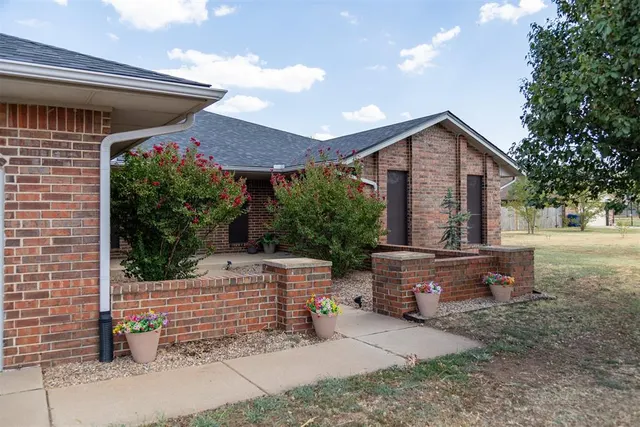
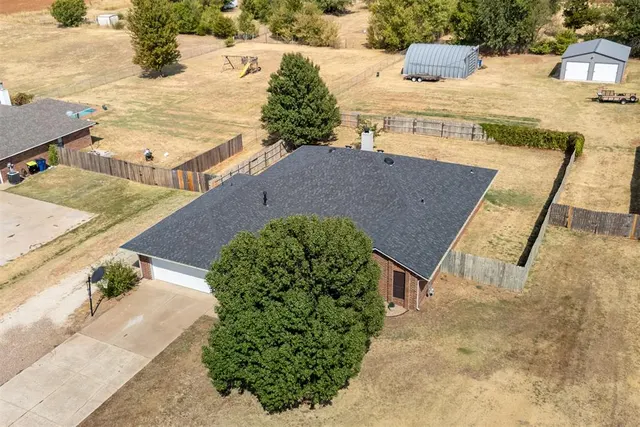
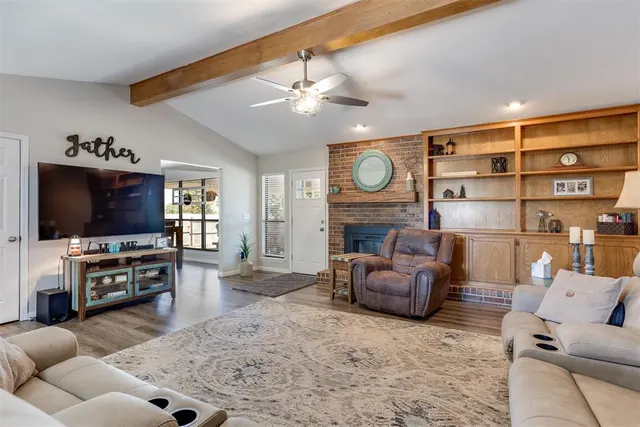
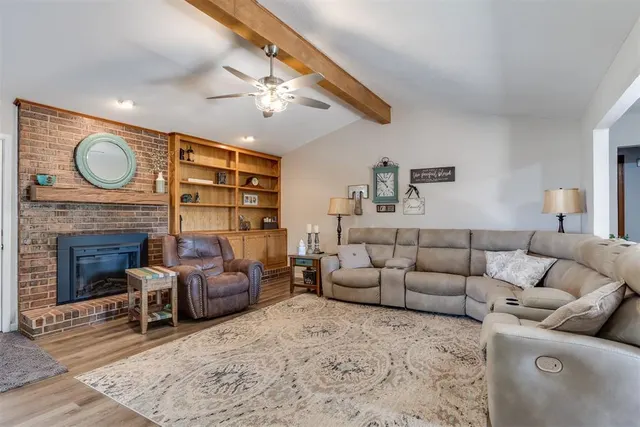
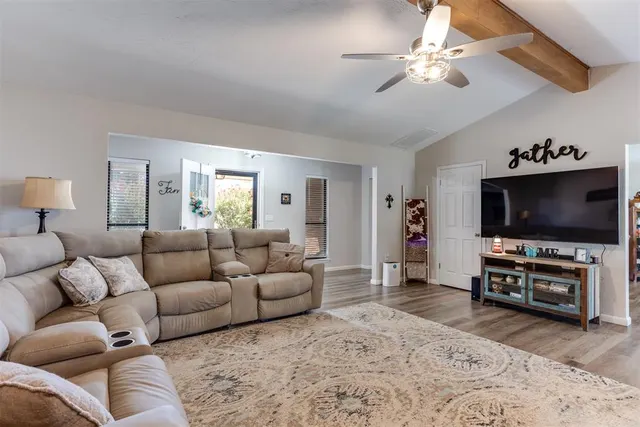
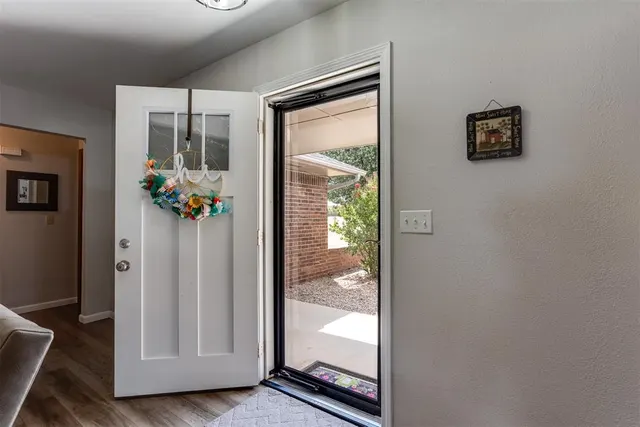
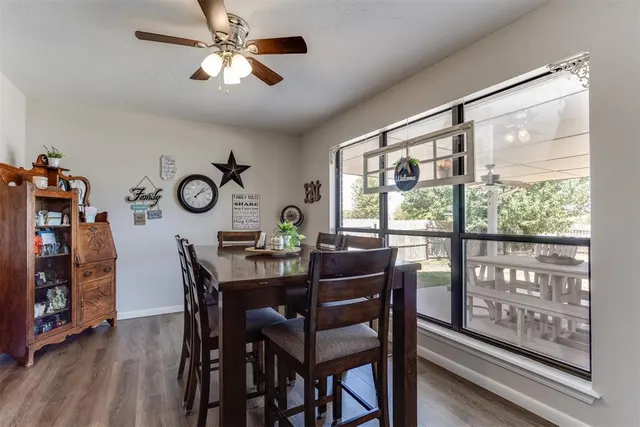
Set on a full, flat acre in Piedmont's Rolling Prairie Estate, this 3-bedroom, 2-bath brick ranch offers 1,925 sq ft of single story living space and a two car garage. Mature shade trees & blooming crepe myrtle line the entry. Beyond the attached 2-car garage sits a rare extra: a detached, two-bay metal workshop/garage on its own concrete pad AND an additional shop also suitable for a workspace or storage. Inside, vaulted wood-beamed ceilings and a ceiling fan carry the living room past a brick fireplace into an open dining area framed by a large window overlooking the backyard with bright, easy-flowing space for everyday living and hanging out. The kitchen was recently renovated top to bottom: white shaker cabinets, granite counters, subway tile backsplash, a built-in wall oven, and a stainless French-door refrigerator with ice and water dispenser. Refrigerator, microwave, and deep freeze in garage are negotiable. A walk-in pantry hides behind sliding barn doors, and a mudroom bench with cubbies keeps everyday clutter organized just off the kitchen. Wood-look flooring runs through the main living areas. Both full bathrooms feature dual-sink vanities and tile flooring, with a tub/shower combination. The primary bedroom offers warm toned walls and a ceiling fan, while a secondary bedroom includes a mounted TV and ample dresser space. A dedicated laundry room with granite counters and cabinetry adds everyday convenience. Out back, a large covered, fan-cooled patio with dining and lounge seating overlooks a fully fenced yard with some mature trees —with plenty of room to garden, entertain, or let kids and pets roam. The shop area is gated off as well, for convenience to keep pets & dogs where they need to be. Out front, a basketball goal off the driveway rounds out the curb appeal. It's move in ready!
Price history
History from MLS records since this home was listed.
Monthly cost
— / month
Principal, interest, taxes, insurance, and HOA.
- Principal & interest
- —
- Property taxes
- —
- Home insurance
- —
- HOA
- —
An estimate, not a quote. Rates vary by lender and credit.
Recently sold nearby
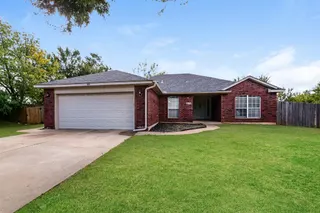 Sold
Sold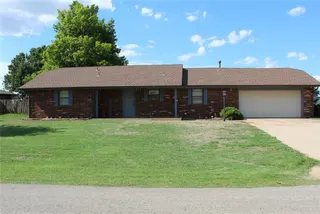 Sold
Sold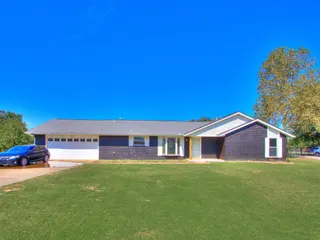 Sold
Sold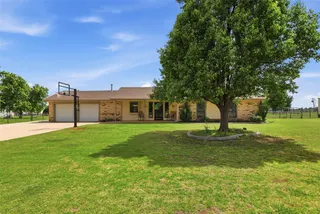 Sold
Sold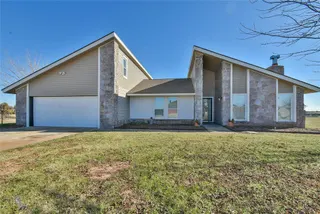 Sold
Sold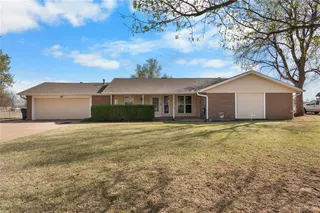 Sold
Sold  Listing provided courtesy of Kay Pratt, RE/MAX at Home ((405) 708-6691). Status: Active.
Listings courtesy of MLSOK as distributed by MLS GRID.
Based on information submitted to the MLS GRID as of Sep 4, 2026, 10:03 PM CT. All data is obtained from various sources and may not have been verified by broker or MLS GRID. Supplied Open House Information is subject to change without notice. All information should be independently reviewed and verified for accuracy. Properties may or may not be listed by the office/agent presenting the information. Some IDX listings have been excluded from this website.
Properties displayed may be listed or sold by various participants in the MLS, as established by the applicable MLS Governing Documents.
The listing information provided here is for consumers' personal, non-commercial use and may not be used for any purpose other than to identify prospective properties consumers may be interested in purchasing. Any use or search of this data other than by a consumer looking to purchase real estate is prohibited.
Data last updated Sep 4, 2026, 10:03 PM CT. MLS # 1246093. Homestead & Co is a licensed Oklahoma real estate brokerage.
Speak to an agent
We got your message
An agent will reach out shortly. Prefer to talk now? Call or text (405) 509-0541.