



Oak Tree — Edmond, OK
6201 Canopy Lane, Edmond, OK 73025
4 BD · 4 BA · 3,492 sq ft · Built 2025
The details
About this home
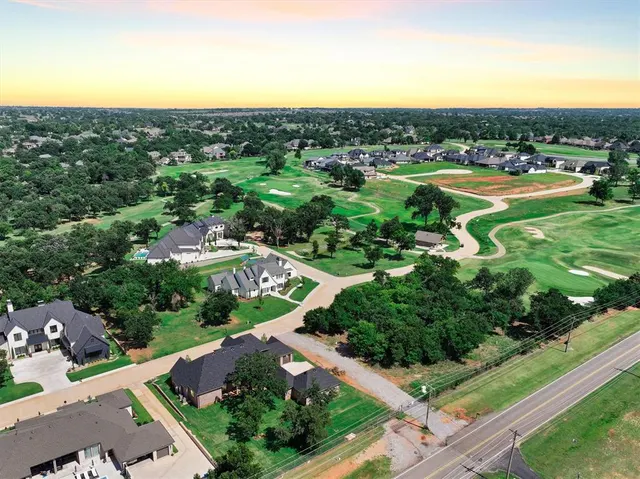
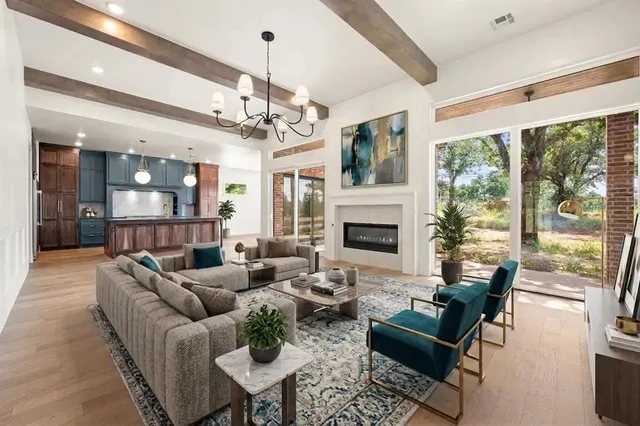
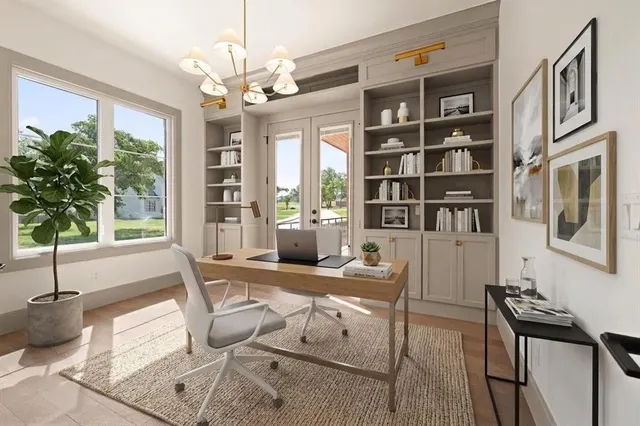
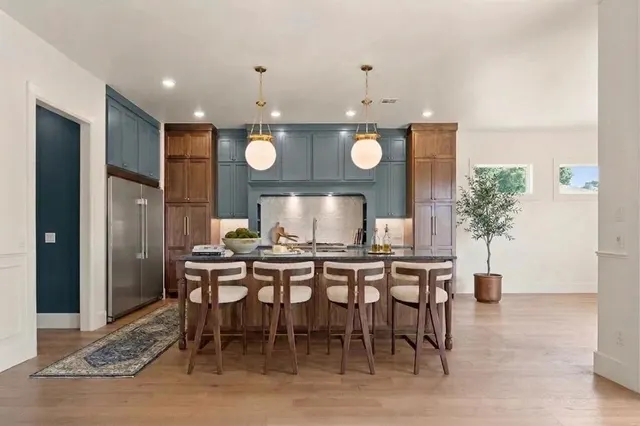
Welcome to a breathtaking residence of distinction in the prestigious golf community, Oak Tree West at 6201 Canopy Ln, Edmond, Oklahoma. Thoughtfully crafted to blend unparalleled sophistication with modern functionality, this architectural masterpiece promises an exceptional living experience. From the moment you enter into the grand foyer, you’ll be greeted by soaring ceilings and exquisite design details that set the tone for this extraordinary home. The heart of the home is the expansive great room, where a statement fireplace, and seamless access to the chef-inspired kitchen create an ambiance of effortless elegance. The kitchen is a culinary dream, Thermador gas range with 2 ovens, full size built-in Refrigerator & Freezer by Frigidaire, quartz countertops, an oversized island, an elegant dining area, and a walk-in butler’s pantry that redefines convenience and storage. The primary suite is a sanctuary of indulgence, featuring a spa-like en suite with an oversized shower, a freestanding pedistal bathtub, and a custom designed closet with stackable washer & dryer connections. . This home also offers an upstairs versatile flex space, ideal for a private media room. Don't miss the home management center. Showcasing exceptional craftsmanship and design. The backyard is perfect for hosting barbecues, playing with family, or enjoying quiet evenings under the stars. Crafted with meticulous attention to detail, this home features top-of-the-line finishes. Highlights: Pella Windows; Full Guttering; Upstairs Walk-in attic storage; Post Tension Foundation; and 3 1/2 car garage. Nestled in the Oak Tree West Golf Community, this neighborhood combines tranquility with accessibility. With its sophisticated contemporary design, meticulous craftsmanship, and luxurious features, this home offers a rare opportunity to experience elevated living. Welcome to your dream home, where luxury, comfort, and elegance converge. Welcome Home!
Price history
History from MLS records since this home was listed.
Monthly cost
— / month
Principal, interest, taxes, insurance, and HOA.
- Principal & interest
- —
- Property taxes
- —
- Home insurance
- —
- HOA
- —
An estimate, not a quote. Rates vary by lender and credit.
Recently sold nearby
 Sold
Sold Sold
Sold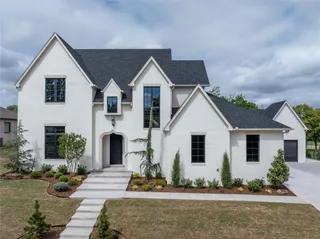 Sold
Sold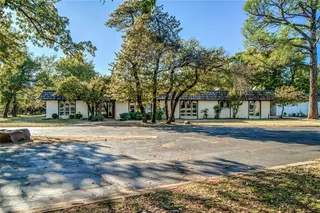 Sold
Sold Sold
Sold Sold
Sold  Listing provided courtesy of Karen Blevins, Chinowth & Cohen (405-330-0031). Status: Active.
Listings courtesy of MLSOK as distributed by MLS GRID.
Based on information submitted to the MLS GRID as of Sep 16, 2026, 11:06 AM CT. All data is obtained from various sources and may not have been verified by broker or MLS GRID. Supplied Open House Information is subject to change without notice. All information should be independently reviewed and verified for accuracy. Properties may or may not be listed by the office/agent presenting the information. Some IDX listings have been excluded from this website.
Properties displayed may be listed or sold by various participants in the MLS, as established by the applicable MLS Governing Documents.
The listing information provided here is for consumers' personal, non-commercial use and may not be used for any purpose other than to identify prospective properties consumers may be interested in purchasing. Any use or search of this data other than by a consumer looking to purchase real estate is prohibited.
Data last updated Sep 16, 2026, 11:06 AM CT. MLS # 1226083. Homestead & Co is a licensed Oklahoma real estate brokerage.
Speak to an agent
We got your message
An agent will reach out shortly. Prefer to talk now? Call or text (405) 509-0541.