


Deer Creek Village — Edmond, OK
6205 NW 154th Circle, Edmond, OK 73013
4 BD · 4 BA · 3,451 sq ft · Built 2022
The details
About this home
This exceptional home is an unforgettable blend of luxury, lifestyle, and resort-inspired living. From the moment you step inside, it makes a statement with designer lighting, natural light, and a stunning wall of windows and sliding doors framing the backyard like a private retreat. The outdoor living experience is spectacular. Designed to feel like a private resort, this backyard is perfect for effortless entertaining. The heated pool can be enjoyed year-round and is enhanced by a waterfall feature, spa, and low-maintenance turf surrounding the pool area. Practice your short game on the putting green, gather on the expansive patio, or entertain with ease beneath the pergola with a built-in grill and outdoor refrigerator. Whether it is a summer pool party, a cozy evening by the spa, or a casual night grilling outdoors, this outdoor oasis delivers the kind of lifestyle people dream about. Inside, the true chef’s kitchen is a showstopper with a 42-inch commercial range, oversized island, dreamy pantry, gorgeous countertops, abundant counter and cabinet space, and thoughtful storage throughout. A dedicated wet bar with an additional dishwasher creates the perfect entertaining moment, while the open living spaces flow seamlessly outdoors for a show-stopping indoor-outdoor experience. Tucked at the back of the home, the primary suite offers a serene escape with a spa-inspired ensuite bath featuring a soaking tub, separate shower, and an expansive walk-in closet. Upstairs, a spacious and flexible space allows for four additional bedrooms or three bedrooms plus a bonus room, along with a full bath and powder bath. The 3-car garage is enhanced with an epoxy floor for easy everyday living. Nestled on a quiet cul-de-sac on one of the largest lots in Deer Creek Village and located within the highly sought-after Deer Creek School District, this remarkable home is designed to impress and be remembered.—welcome home!
Price history
History from MLS records since this home was listed.
Monthly cost
— / month
Principal, interest, taxes, insurance, and HOA.
- Principal & interest
- —
- Property taxes
- —
- Home insurance
- —
- HOA
- —
Planning estimate, not a quote. Rate and insurance are editable assumptions. Taxes can change after purchase; confirm HOA dues and their frequency. Mortgage insurance, closing costs, and maintenance are not included.
Recently sold nearby
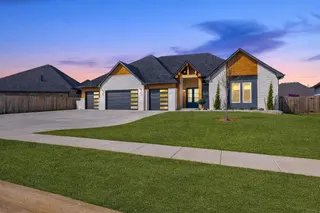 Sold
Sold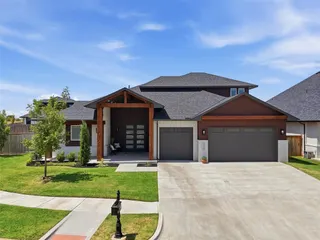 Sold
Sold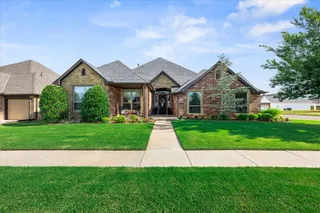 Sold
Sold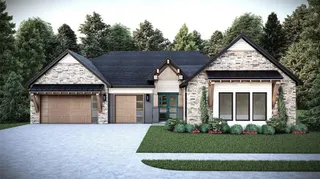 Sold
Sold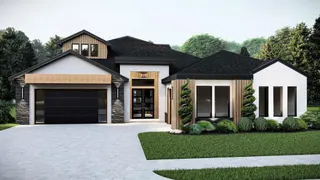 Sold
Sold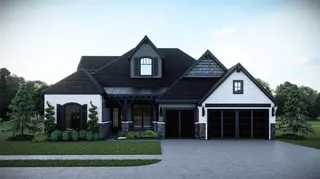 Sold
Sold Listing provided courtesy of Kathryn Thompson, Cadence Real Estate ((405) 633-2661). Status: Sold.
Listings courtesy of MLSOK as distributed by MLS GRID.
Based on information submitted to the MLS GRID as of Aug 11, 2026, 10:01 PM CT. All data is obtained from various sources and may not have been verified by broker or MLS GRID. Supplied Open House Information is subject to change without notice. All information should be independently reviewed and verified for accuracy. Properties may or may not be listed by the office/agent presenting the information. Some IDX listings have been excluded from this website.
Properties displayed may be listed or sold by various participants in the MLS, as established by the applicable MLS Governing Documents.
The listing information provided here is for consumers' personal, non-commercial use and may not be used for any purpose other than to identify prospective properties consumers may be interested in purchasing. Any use or search of this data other than by a consumer looking to purchase real estate is prohibited.
Data last updated Aug 11, 2026, 10:01 PM CT. MLS # 1237798. Homestead & Co is a licensed Oklahoma real estate brokerage.
Speak to an agent
We got your message
An agent will reach out shortly. Prefer to talk now? Call or text (405) 509-0541.