


Turnberry at Oak Tree — Edmond, OK
6208 Hazeltine Drive, Edmond, OK 73025
4 BD · 4 BA · 3,529 sq ft · Built 2019
The details
About this home
Welcome to this stunning single-level home where timeless design meets modern luxury. Featuring 4 bedrooms, 3.5 baths, a study, and a spacious bonus room, this residence offers exceptional comfort and style in one of the area’s most desirable gated neighborhoods. Step inside to find beautiful white oak floors and an expansive cathedral ceiling that flows seamlessly from the gourmet kitchen through the living room, creating an airy, open-concept space perfect for entertaining. The chef’s kitchen is a showstopper with a waterfall-edge island, Bosch appliances, and designer finishes throughout. The primary suite is a true retreat, showcasing wood flooring, a tray ceiling, and a luxurious ensuite complete with a relaxing soaker tub, dual vanities, walk in shower and abundant storage. Enjoy year-round outdoor living with an oversized covered patio featuring a cozy fireplace and retractable phantom screens, overlooking a crystal-clear saltwater pool surrounded by lush, professional landscaping. Plantation shutters throughout add elegance and privacy, while every detail reflects the latest in newer construction design and amenities. Have the benefit of a Generac 22kw whole home generator, ensuring continuous power and security in any weather. The garages are complimented by epoxy coated floors that add both durability and style. This home combines thoughtful architecture, refined craftsmanship, and resort-style living—all behind the gates of a premier community.
Price history
History from MLS records since this home was listed.
Monthly cost
— / month
Principal, interest, taxes, insurance, and HOA.
- Principal & interest
- —
- Property taxes
- —
- Home insurance
- —
- HOA
- —
Planning estimate, not a quote. Rate and insurance are editable assumptions. Taxes can change after purchase; confirm HOA dues and their frequency. Mortgage insurance, closing costs, and maintenance are not included.
Recently sold nearby
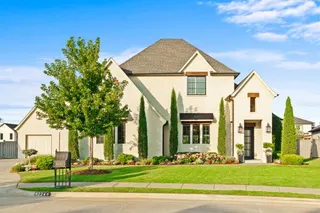 Sold
Sold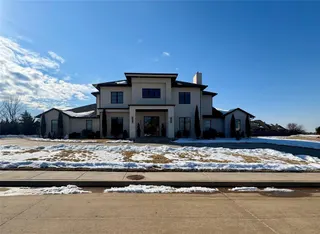 Sold
Sold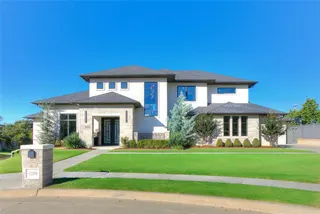 Sold
Sold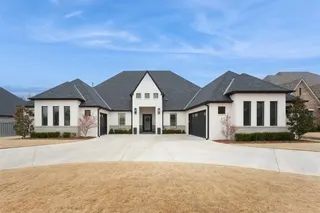 Sold
Sold Sold
Sold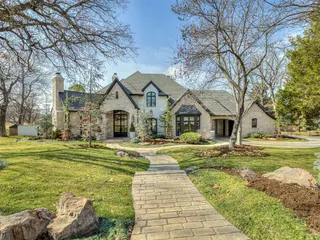 Sold
Sold Listing provided courtesy of Daniel Marx, Keller Williams Central OK ED (405-330-2626). Status: Sold.
Listings courtesy of MLSOK as distributed by MLS GRID.
Based on information submitted to the MLS GRID as of Mar 26, 2026, 10:01 PM CT. All data is obtained from various sources and may not have been verified by broker or MLS GRID. Supplied Open House Information is subject to change without notice. All information should be independently reviewed and verified for accuracy. Properties may or may not be listed by the office/agent presenting the information. Some IDX listings have been excluded from this website.
Properties displayed may be listed or sold by various participants in the MLS, as established by the applicable MLS Governing Documents.
The listing information provided here is for consumers' personal, non-commercial use and may not be used for any purpose other than to identify prospective properties consumers may be interested in purchasing. Any use or search of this data other than by a consumer looking to purchase real estate is prohibited.
Data last updated Mar 26, 2026, 10:01 PM CT. MLS # 1200396. Homestead & Co is a licensed Oklahoma real estate brokerage.
Speak to an agent
We got your message
An agent will reach out shortly. Prefer to talk now? Call or text (405) 509-0541.