




Deer Creek Park — Edmond, OK
6313 NW 158th Terrace, Edmond, OK 73013
3 BD · 2 BA · 1,599 sq ft · Built 2015
The details
About this home
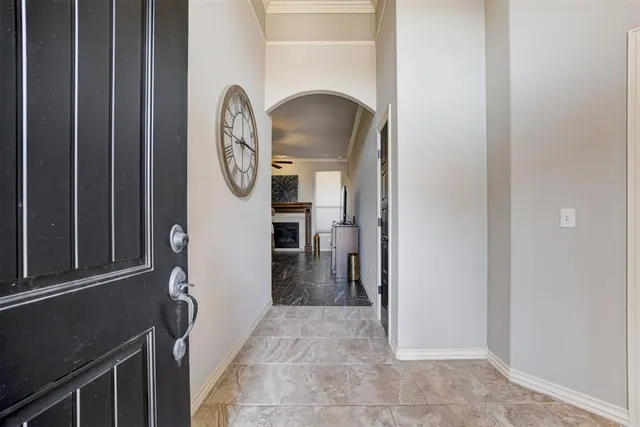
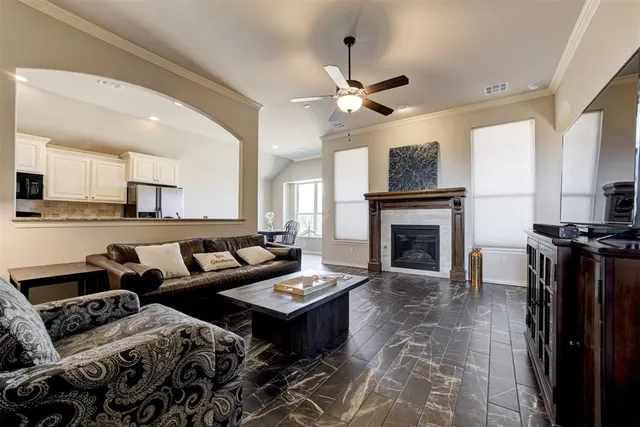
Welcome to this beautifully maintained home located in the highly sought-after Deer Creek School District, nestled in a quiet, family-friendly neighborhood with outstanding community amenities. From the moment you arrive, you’ll be impressed by the exceptional curb appeal featuring fresh exterior paint, classic red brick, manicured landscaping, and an inviting front entrance that immediately feels like home. Step inside to discover fresh interior paint, newer tile flooring, and a bright, open floor plan designed for comfortable everyday living and effortless entertaining. The oversized living room flows seamlessly into the kitchen, complete with granite countertops, abundant cabinetry, generous prep space, and an adjoining dining area perfect for hosting family and friends. The spacious primary suite is a true retreat, featuring tile flooring, dual vanities, a fully tiled walk-in shower, and an oversized walk-in closet. The split-bedroom floor plan provides added privacy, while the generously sized secondary bedrooms share a beautifully appointed bathroom with granite countertops and a tiled shower. Step outside to enjoy the massive, fully fenced backyard with plenty of room for entertaining, kids, pets, or even a future pool. Residents also enjoy neighborhood amenities, including a community swimming pool, while being conveniently located just minutes from shopping, restaurants, grocery stores, parks, and quick turnpike access. With fresh interior and exterior paint, newer tile flooring, granite countertops, updated LED lighting, oversized bedrooms, a huge fenced backyard, neighborhood amenities, a community pool, and an unbeatable location in the Deer Creek School District, this move-in-ready home offers the perfect blend of comfort, convenience, and style. Schedule your private showing today before it’s gone!
Price history
History from MLS records since this home was listed.
Monthly cost
— / month
Principal, interest, taxes, insurance, and HOA.
- Principal & interest
- —
- Property taxes
- —
- Home insurance
- —
- HOA
- —
An estimate, not a quote. Rates vary by lender and credit.
Recently sold nearby
 Sold
Sold Sold
Sold Sold
Sold Sold
Sold Sold
Sold Sold
Sold  Listing provided courtesy of Skylar Petry, Bailee & Co. Real Estate ((405) 982-0909). Status: Active.
Listings courtesy of MLSOK as distributed by MLS GRID.
Based on information submitted to the MLS GRID as of Sep 10, 2026, 10:24 AM CT. All data is obtained from various sources and may not have been verified by broker or MLS GRID. Supplied Open House Information is subject to change without notice. All information should be independently reviewed and verified for accuracy. Properties may or may not be listed by the office/agent presenting the information. Some IDX listings have been excluded from this website.
Properties displayed may be listed or sold by various participants in the MLS, as established by the applicable MLS Governing Documents.
The listing information provided here is for consumers' personal, non-commercial use and may not be used for any purpose other than to identify prospective properties consumers may be interested in purchasing. Any use or search of this data other than by a consumer looking to purchase real estate is prohibited.
Data last updated Sep 10, 2026, 10:24 AM CT. MLS # 1248478. Homestead & Co is a licensed Oklahoma real estate brokerage.
Speak to an agent
We got your message
An agent will reach out shortly. Prefer to talk now? Call or text (405) 509-0541.