Howes Capitol — Oklahoma City, OK
644 NE 14th Street, Oklahoma City, OK 73104
4 BD · 5 BA · 4,883 sq ft · Built 1928
The details
About this home
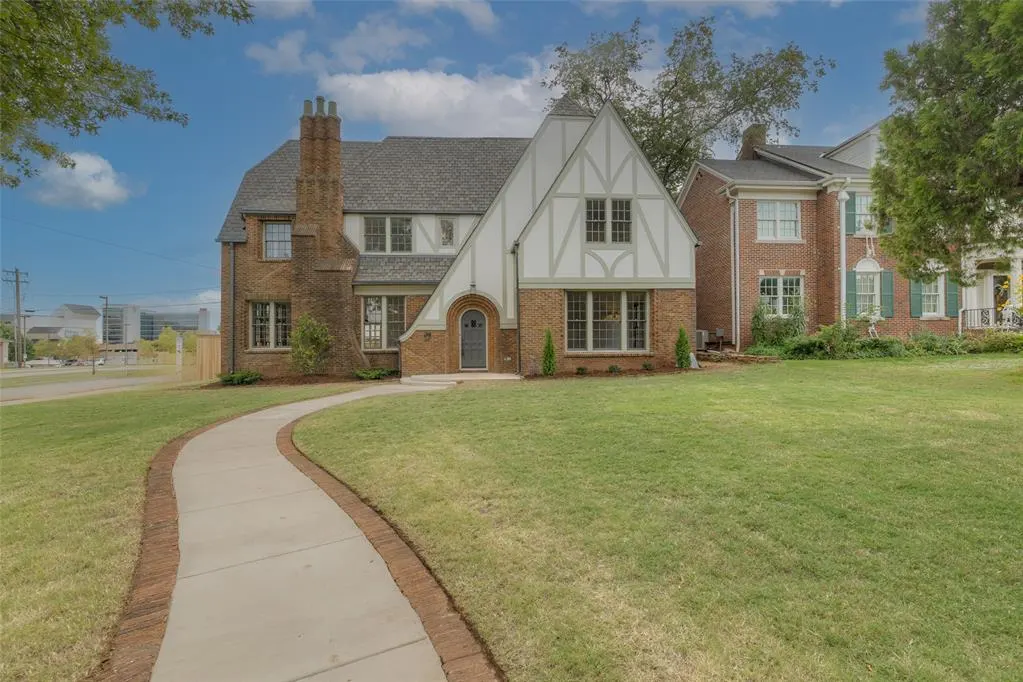
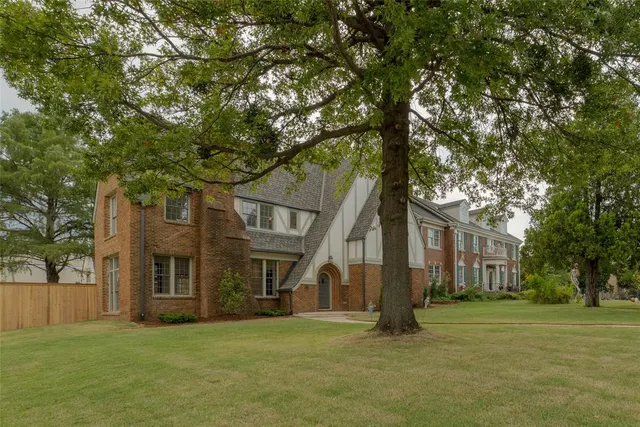
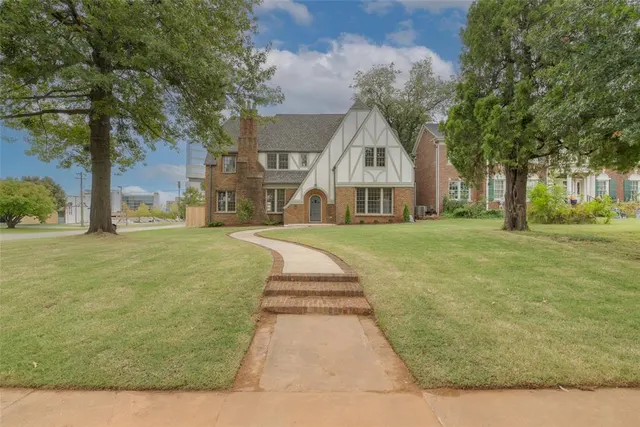
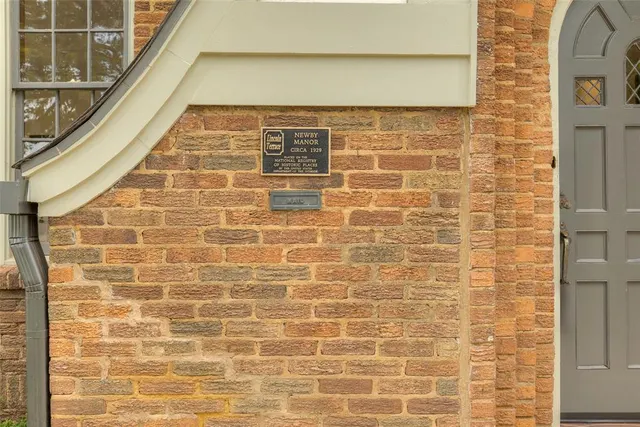
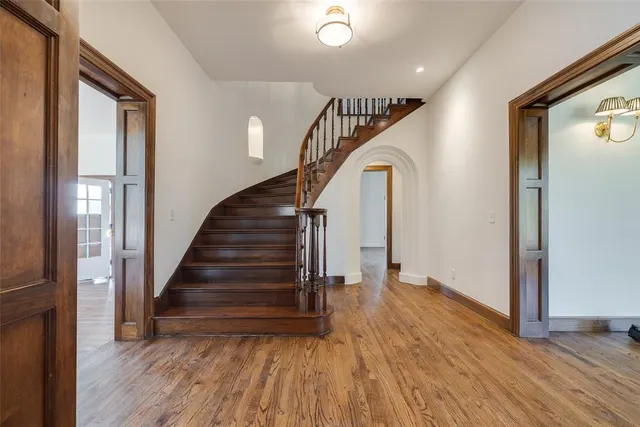
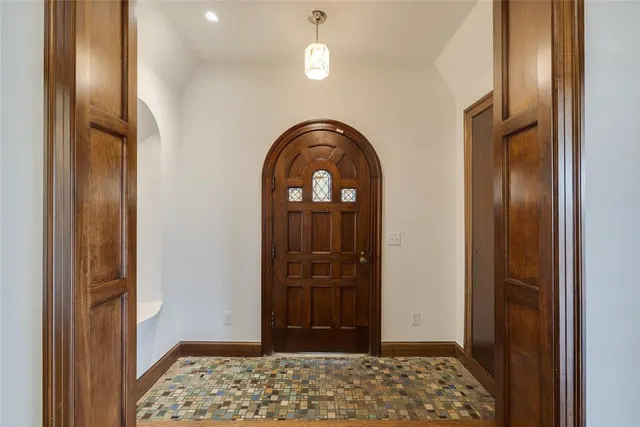
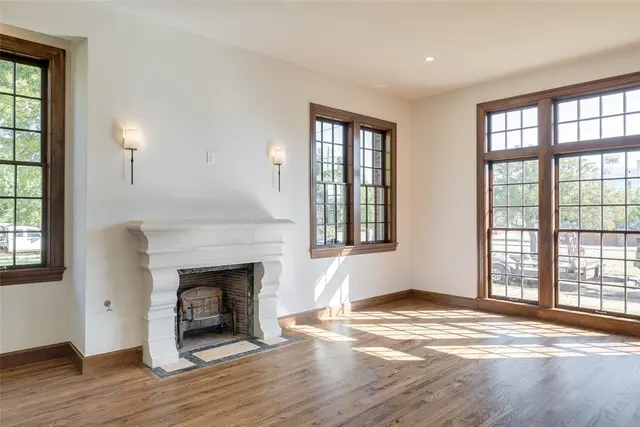
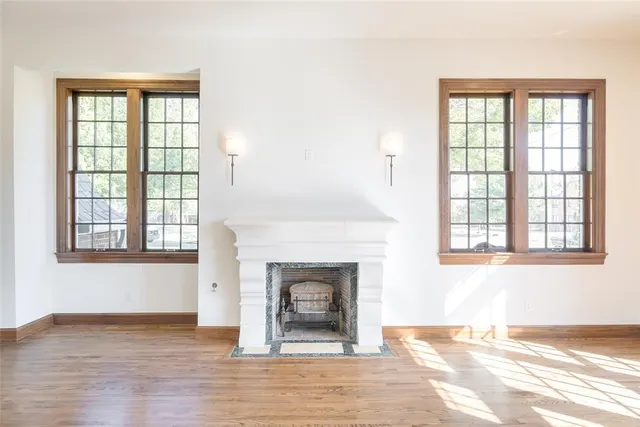
Built in 1929 and inspired by an English country estate, Newby Manor is one of Lincoln Terrace’s most distinctive Tudor residences. Set on a generous corner lot near OU Health Sciences Center and the State Capitol, the home pairs nearly a century of architectural character with an extraordinary, comprehensive renovation. The improvements go far beyond finishes: all-new HVAC, plumbing and electrical systems, spray foam insulation, a Class 4 roof, and an entirely reconfigured floor plan. The kitchen and every bathroom are new, with materials and craftsmanship selected to complement the original architecture. Inside, more than 4,800 square feet feature Saltillo tile, round-cased archways, intricate brickwork, and a magnificent original half-circle maple staircase. Restored or rebuilt operable solid wood windows preserve another defining detail. Three living areas, formal dining, two bars, and four bedrooms, each with an ensuite bath and custom closet, offer exceptional flexibility. The kitchen features walnut cabinetry, soapstone countertops, and Thor appliances; marble, Zellige tile, hardwood floors, and unlacquered brass and polished nickel fittings continue throughout. A conditioned, waterproofed basement provides additional possibilities. Outdoors, the substantial lot includes a new driveway, fencing, and sprinkler system. The detached two-car garage retains its Tudor brickwork and cross-timbering, with 492 square feet above for a potential guest suite, studio, or office. The Newby Manor offers the character and craftsmanship of a landmark historic home, with the systems, layout, and finishes buyers seek today.
Price history
History from MLS records since this home was listed.
Monthly cost
— / month
Principal, interest, taxes, insurance, and HOA.
The MLS reports $1,604 in annual taxes, which may not reflect the next owner's assessment. This calculation starts with a planning allowance of 1.1% of the price. Adjust taxes below after confirming the amount with your lender or county assessor.
- Principal & interest
- —
- Property taxes
- —
- Home insurance
- —
- HOA
- —
Planning estimate, not a quote. Rate and insurance are editable assumptions. Taxes can change after purchase; confirm HOA dues and their frequency. Mortgage insurance, closing costs, and maintenance are not included.
Recently sold nearby
 Sold
 Sold
 Sold
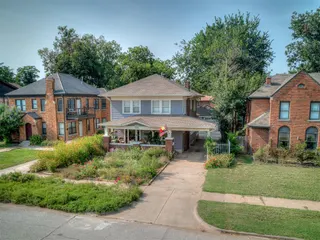 Sold
 Sold
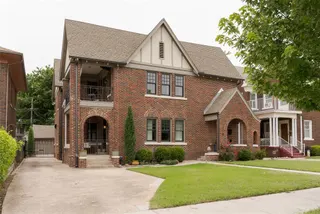 Sold
 Listing provided courtesy of Sarah Jordan, Sage Sotheby's Realty ((405) 748-0405). Status: Active.
Listings courtesy of MLSOK as distributed by MLS GRID.
Based on information submitted to the MLS GRID as of Oct 16, 2026, 8:46 AM CT. All data is obtained from various sources and may not have been verified by broker or MLS GRID. Supplied Open House Information is subject to change without notice. All information should be independently reviewed and verified for accuracy. Properties may or may not be listed by the office/agent presenting the information. Some IDX listings have been excluded from this website.
Properties displayed may be listed or sold by various participants in the MLS, as established by the applicable MLS Governing Documents.
The listing information provided here is for consumers' personal, non-commercial use and may not be used for any purpose other than to identify prospective properties consumers may be interested in purchasing. Any use or search of this data other than by a consumer looking to purchase real estate is prohibited.
Data last updated Oct 16, 2026, 8:46 AM CT. MLS # 1254155. Homestead & Co is a licensed Oklahoma real estate brokerage.
Speak to an agent
We got your message
An agent will reach out shortly. Prefer to talk now? Call or text (405) 509-0541.
You’re all set
Five quick questions
So the agent who helps you already knows where you are. Every one is optional — skip anything you’d rather not say yet.