



Deer Brook — Oklahoma City, OK
6509 NW 144th Street, Oklahoma City, OK 73142
3 BD · 2 BA · 1,930 sq ft · Built 2026
The details
About this home
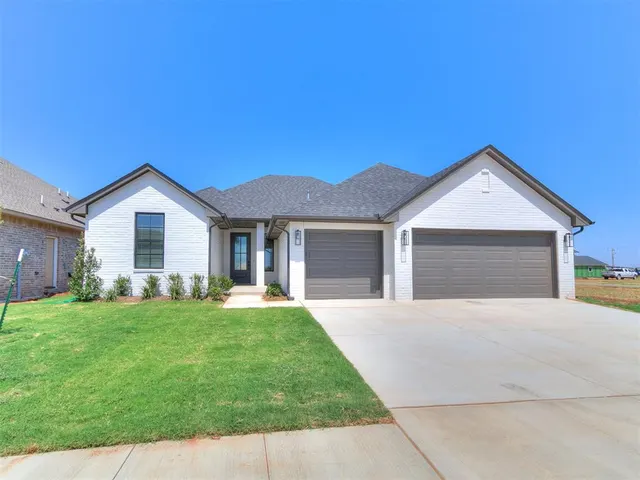
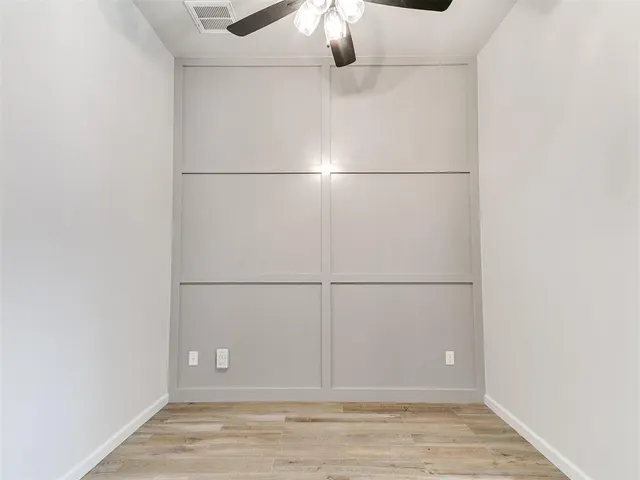
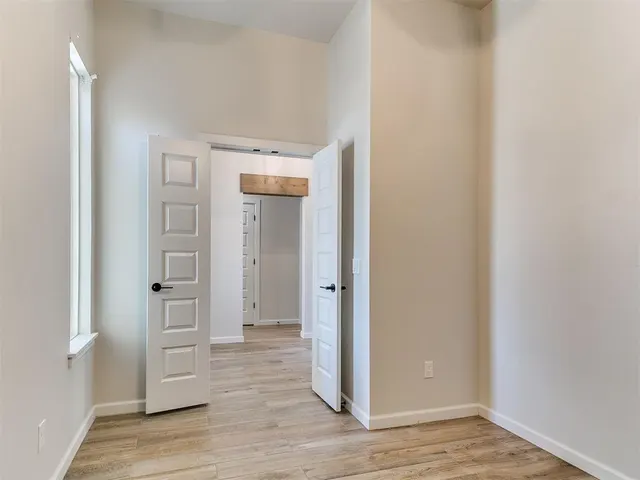
Located in the highly awarded Deer Creek School District, this stunning new build offers a perfect blend of modern design, functionality, & comfort. Just minutes from everywhere and featuring 3 bedrooms plus a DEDICATED STUDY and 2 baths, this home is ideal for growing families or professionals looking for a dedicated workspace. You're greeted by the open-concept of the RIVERDALE plan that seamlessly connects the living, dining, & kitchen areas with wood-look tile throughout. The large living room, complete with 65" Samsung Smart TV and sleek electric fireplace, provides a cozy retreat perfect for relaxation or entertaining guests. Natural light floods the space through large windows, creating a bright and inviting atmosphere. The kitchen is a chef's delight, featuring Gas cook-top, Quartz counters, center island, designer lighting & stainless steel appliances. The primary bedroom is so spacious with a walk-in closet & an en-suite bathroom complete w/ dual sinks, freestanding tub and walk-in shower providing a spa-like experience within the comfort of your home. Being an OG&E Positive Energy Home means saving on utility bills year round! The AC is 16+ seer and the furnace is 96% efficient along with 2" white blinds and ceiling fans in every room. Out in the backyard, enjoy the Oklahoma evenings under the covered patio. Other features include: Security system & Fully sodded/Landscaped w/an underground sprinkler. Garage door opener on the larger door. Full 1 year warranty! Welcome to your new Deer Creek home!
Price history
History from MLS records since this home was listed.
Monthly cost
— / month
Principal, interest, taxes, insurance, and HOA.
The MLS reports $135 in annual taxes, which may not reflect the next owner's assessment. This calculation starts with a planning allowance of 1.1% of the price. Adjust taxes below after confirming the amount with your lender or county assessor.
- Principal & interest
- —
- Property taxes
- —
- Home insurance
- —
- HOA
- —
Planning estimate, not a quote. Rate and insurance are editable assumptions. Taxes can change after purchase; confirm HOA dues and their frequency. Mortgage insurance, closing costs, and maintenance are not included.
Recently sold nearby
 Sold
Sold Sold
Sold Sold
Sold Sold
Sold Sold
Sold Sold
Sold Listing provided courtesy of Brian Rush, Bailee & Co. Real Estate ((405) 982-0909). Status: Active.
Listings courtesy of MLSOK as distributed by MLS GRID.
Based on information submitted to the MLS GRID as of Oct 25, 2026, 4:06 PM CT. All data is obtained from various sources and may not have been verified by broker or MLS GRID. Supplied Open House Information is subject to change without notice. All information should be independently reviewed and verified for accuracy. Properties may or may not be listed by the office/agent presenting the information. Some IDX listings have been excluded from this website.
Properties displayed may be listed or sold by various participants in the MLS, as established by the applicable MLS Governing Documents.
The listing information provided here is for consumers' personal, non-commercial use and may not be used for any purpose other than to identify prospective properties consumers may be interested in purchasing. Any use or search of this data other than by a consumer looking to purchase real estate is prohibited.
Data last updated Oct 25, 2026, 4:06 PM CT. MLS # 1245789. Homestead & Co is a licensed Oklahoma real estate brokerage.
Speak to an agent
We got your message
An agent will reach out shortly. Prefer to talk now? Call or text (405) 509-0541.
You’re all set
Five quick questions
So the agent who helps you already knows where you are. Every one is optional — skip anything you’d rather not say yet.