


Deer Brook — Oklahoma City, OK
6613 NW 144th Street, Oklahoma City, OK 73142
3 BD · 2 BA · 2,104 sq ft · Built 2025
The details
About this home
This home checks every box buyers keep asking for—and then quietly adds a few they didn’t know they needed. The high-pitch roof and Tudor-inspired elevation give it stand out curb appeal, while the interior delivers one of the most loved layouts for good reason. A design favorite because it lives large, flows beautifully, and just makes sense. Inside, the huge living space anchors the home, offering room to relax, entertain, and actually spread out. The kitchen is a showstopper, featuring a massive island with seating for six—the kind of island that passes every buyer test, even the picky ones. Add a huge pantry, soft-close kitchen drawers, and stylish sconce lighting, and you’ve got a kitchen that feels both polished and practical. The primary suite is designed to impress, offering a walk-in shower and two separate closets—because sharing is overrated. Additional storage is thoughtfully planned with walk-up attic access from the garage, making seasonal storage and organization easy and out of the way. A covered patio extends the living space outdoors, perfect for quiet mornings or evening unwinds. Beyond the home, the community delivers with a swimming pool, park and playground, and open spaces that provide a true sense of breathing room. With quick highway access and shopping and restaurants just minutes away, this location balances convenience with comfort. Popular for a reason, designed with intention, and impossible not to love—this is the kind of home you remember.
Price history
History from MLS records since this home was listed.
Monthly cost
— / month
Principal, interest, taxes, insurance, and HOA.
An annual tax record is not available. This calculation starts with a planning allowance of 1.1% of the price. Adjust taxes below after confirming the amount with your lender or county assessor.
- Principal & interest
- —
- Property taxes
- —
- Home insurance
- —
- HOA
- —
Planning estimate, not a quote. Rate and insurance are editable assumptions. Taxes can change after purchase; confirm HOA dues and their frequency. Mortgage insurance, closing costs, and maintenance are not included.
Recently sold nearby
 Sold
Sold Sold
Sold Sold
Sold Sold
Sold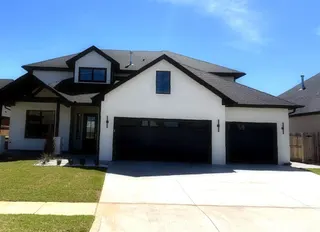 Sold
Sold Sold
Sold Listing provided courtesy of Millie Eubanks, Gable & Grace Group (405-317-7700). Status: Sold.
Listings courtesy of MLSOK as distributed by MLS GRID.
Based on information submitted to the MLS GRID as of Aug 7, 2026, 10:01 PM CT. All data is obtained from various sources and may not have been verified by broker or MLS GRID. Supplied Open House Information is subject to change without notice. All information should be independently reviewed and verified for accuracy. Properties may or may not be listed by the office/agent presenting the information. Some IDX listings have been excluded from this website.
Properties displayed may be listed or sold by various participants in the MLS, as established by the applicable MLS Governing Documents.
The listing information provided here is for consumers' personal, non-commercial use and may not be used for any purpose other than to identify prospective properties consumers may be interested in purchasing. Any use or search of this data other than by a consumer looking to purchase real estate is prohibited.
Data last updated Aug 7, 2026, 10:01 PM CT. MLS # 1206575. Homestead & Co is a licensed Oklahoma real estate brokerage.
Speak to an agent
We got your message
An agent will reach out shortly. Prefer to talk now? Call or text (405) 509-0541.