



Nichols Hills — Oklahoma City, OK
6638 Avondale Drive, Oklahoma City, OK 73116
5 BD · 7 BA · 7,195 sq ft · Built 1937
The details
About this home
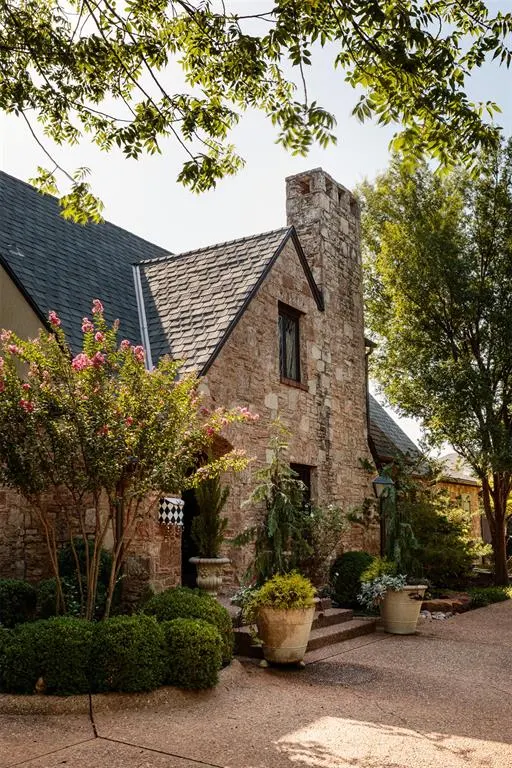
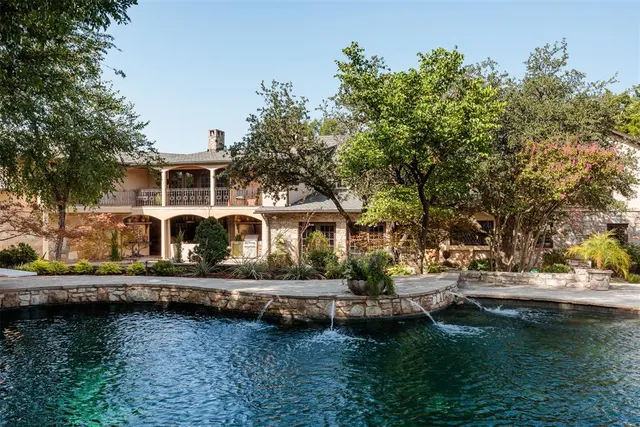
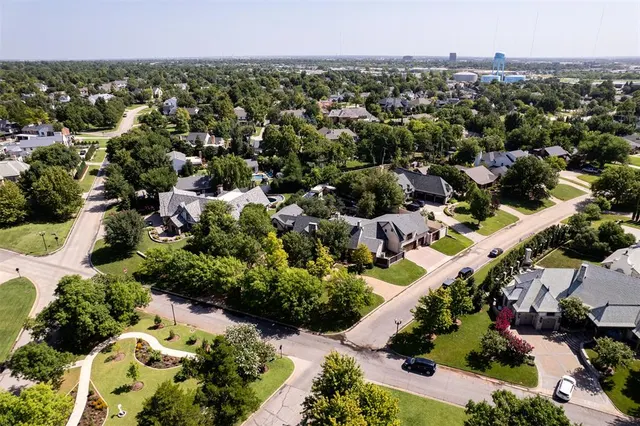
Quiet luxury lives in this Nichols Hills estate on Avondale Drive. Exquisite stonework, a pebbled drive and manicured grounds welcome you beneath a canopy of mature trees. Overlooking Evangeline Park, there are no homes directly opposite. Spanning more than 7,000 square feet, the home is designed for gracious first-floor living. Dappled light fills interiors layered with rich color and timeless character. Hand-scraped wood floors, five distinctive fireplaces and imported architectural elements create warmth and authenticity throughout. A formal living room with an adjoining bar invites entertaining. The richly paneled dining room features a gas fireplace and built-in china cabinet. The family room, anchored by a striking stone wood-burning fireplace, flows seamlessly into the kitchen, while three sets of French doors open to the terraces. The kitchen pairs beams, stone and French tile with Sub-Zero, Miele and ZLINE appliances. A scullery adjoins the kitchen. A private office opens through French doors to a quiet patio. The primary suite is a first-floor retreat with dual baths, dual closets and a stone fireplace. French doors open to a loggia with inviting seating areas and an outdoor kitchen, extending everyday living outdoors. Two staircases lead upstairs to four additional bedrooms, each with its own bath. Expansive landings invite reading or lounging. Architectural antiques, a hidden bookcase door, balconies overlooking the grounds and a spacious bonus room create an inviting upstairs haven. The finished basement features a theater room. Stucco privacy walls, winding stone paths and broad terraces frame the estate's open-air living spaces. A resort-style pool and spa, a stone wood-burning fireplace, a cabana and intimate gathering spaces create an extraordinary experience. An exceptional value in today's Nichols Hills market, this home offers timeless architecture, enduring craftsmanship and an incomparable setting. Perhaps it has been waiting for you.
Price history
History from MLS records since this home was listed.
Monthly cost
— / month
Principal, interest, taxes, insurance, and HOA.
- Principal & interest
- —
- Property taxes
- —
- Home insurance
- —
- HOA
- —
Planning estimate, not a quote. Rate and insurance are editable assumptions. Taxes can change after purchase; confirm HOA dues and their frequency. Mortgage insurance, closing costs, and maintenance are not included.
Recently sold nearby
 Sold
Sold Sold
Sold Sold
Sold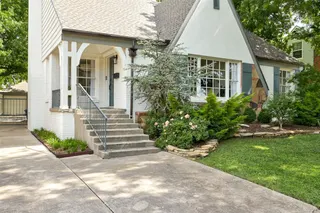 Sold
Sold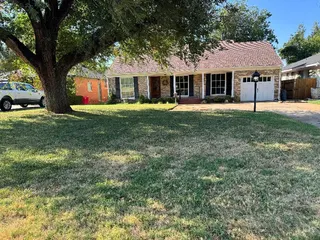 Sold
Sold Sold
Sold Listing provided courtesy of Jennifer Kragh, Sage Sotheby's Realty ((405) 748-0405). Status: Active.
Listings courtesy of MLSOK as distributed by MLS GRID.
Based on information submitted to the MLS GRID as of Sep 22, 2026, 10:01 PM CT. All data is obtained from various sources and may not have been verified by broker or MLS GRID. Supplied Open House Information is subject to change without notice. All information should be independently reviewed and verified for accuracy. Properties may or may not be listed by the office/agent presenting the information. Some IDX listings have been excluded from this website.
Properties displayed may be listed or sold by various participants in the MLS, as established by the applicable MLS Governing Documents.
The listing information provided here is for consumers' personal, non-commercial use and may not be used for any purpose other than to identify prospective properties consumers may be interested in purchasing. Any use or search of this data other than by a consumer looking to purchase real estate is prohibited.
Data last updated Sep 22, 2026, 10:01 PM CT. MLS # 1238833. Homestead & Co is a licensed Oklahoma real estate brokerage.
Speak to an agent
We got your message
An agent will reach out shortly. Prefer to talk now? Call or text (405) 509-0541.
You’re all set
Five quick questions
So the agent who helps you already knows where you are. Every one is optional — skip anything you’d rather not say yet.