Westlake — Oklahoma City, OK
6704 NW 131st Street, Oklahoma City, OK 73142
3 BD · 2 BA · 2,082 sq ft · Built 1993
The details
About this home
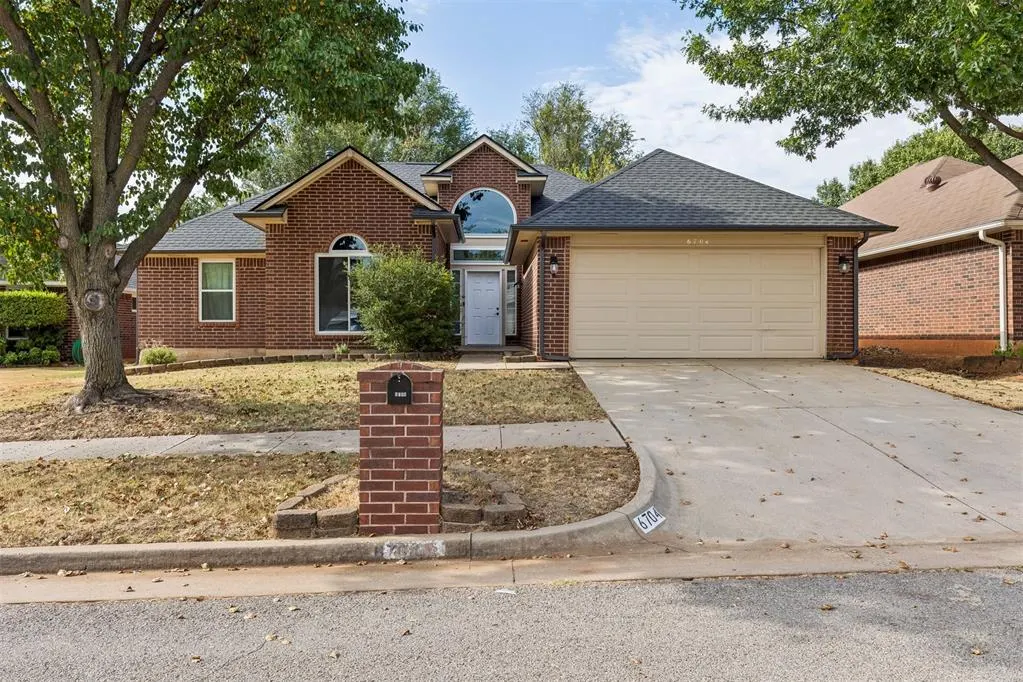
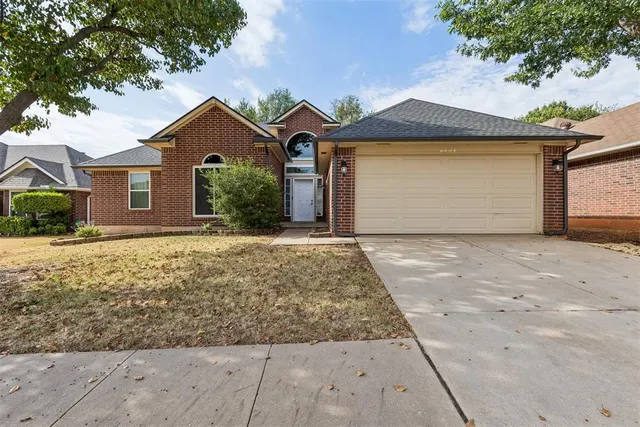
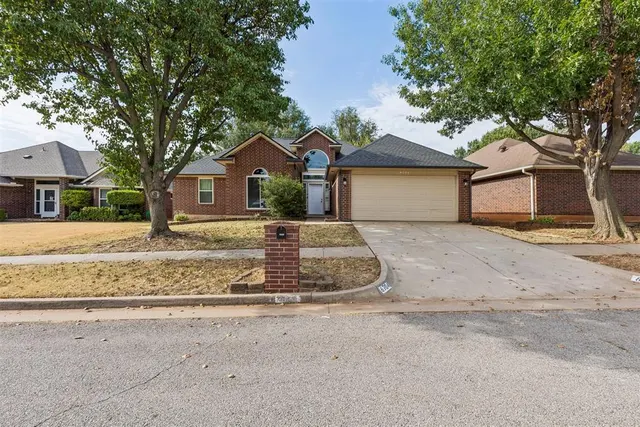
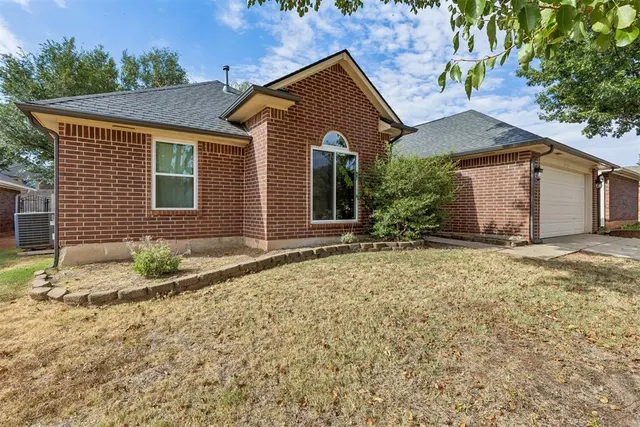
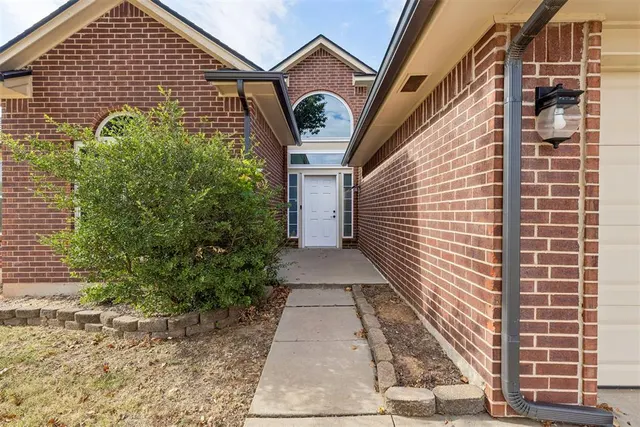
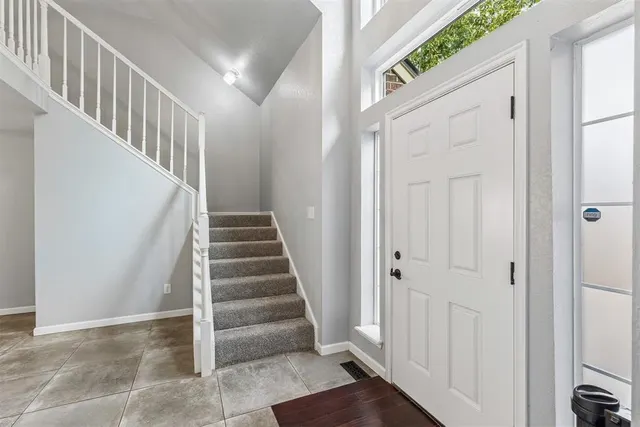
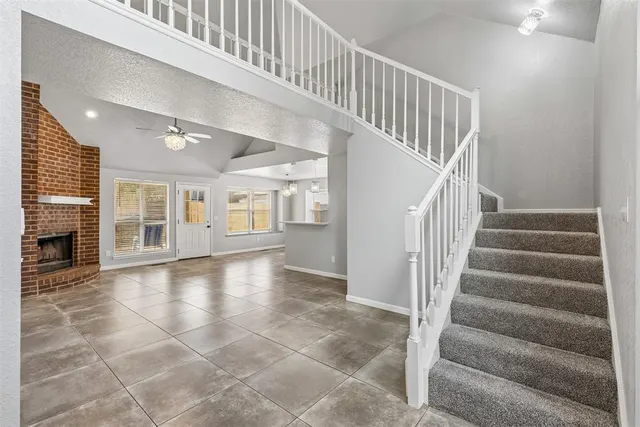
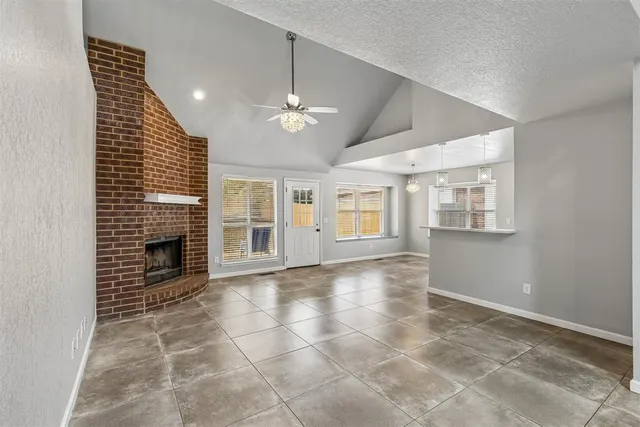
Fall in love with this 3-bedroom, 2-bath home in Westlake, featuring 2,082 square feet, a versatile upstairs loft, and a 2-car garage! With soaring ceilings, a statement brick fireplace, an updated kitchen and primary bath, plus a covered patio and fenced backyard, this home delivers personality, flexibility, and a location that keeps everyday conveniences close. Step inside to a dramatic living space where vaulted ceilings and an open loft above create an airy, unexpected layout. The brick fireplace anchors the room, while the open flow into the dining area makes entertaining feel effortless. Calling all kitchen lovers, there’s plenty of room to spread out! Generous counter space, stainless steel appliances, a farmhouse-style sink, and abundant cabinetry provide plenty of space for cooking, storage, and gathering. The primary suite offers a relaxing retreat with a beautifully updated bathroom featuring dual vanities, a soaking tub, separate shower, and walk-in closet. Two additional bedrooms are located on the main level, while the upstairs loft creates flexible space for a home office, game room, workout area, or second living space. Out back, enjoy a covered patio, fenced yard, and mature trees ready for weekend cookouts, pets, or evenings outside. Additional updates include 5 replaced windows, a roof replaced in 2020, and HVAC and water heater replaced in 2017. Located in the Deer Creek School District with quick access to the Turnpike, shopping, dining, and everyday conveniences. Be sure to explore the 3D walkthrough, video tour, and detailed floor plan!
Price history
History from MLS records since this home was listed.
Monthly cost
— / month
Principal, interest, taxes, insurance, and HOA.
- Principal & interest
- —
- Property taxes
- —
- Home insurance
- —
- HOA
- —
An estimate, not a quote. Rates vary by lender and credit.
Recently sold nearby
 Sold
Sold Sold
Sold Sold
Sold Sold
Sold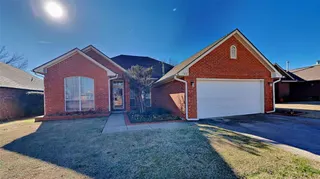 Sold
Sold Sold
Sold  Listing provided courtesy of Kathrine Kosmala, ERA Courtyard Real Estate ((405) 720-7400). Status: Active.
Listings courtesy of MLSOK as distributed by MLS GRID.
Based on information submitted to the MLS GRID as of Aug 27, 2026, 10:03 PM CT. All data is obtained from various sources and may not have been verified by broker or MLS GRID. Supplied Open House Information is subject to change without notice. All information should be independently reviewed and verified for accuracy. Properties may or may not be listed by the office/agent presenting the information. Some IDX listings have been excluded from this website.
Properties displayed may be listed or sold by various participants in the MLS, as established by the applicable MLS Governing Documents.
The listing information provided here is for consumers' personal, non-commercial use and may not be used for any purpose other than to identify prospective properties consumers may be interested in purchasing. Any use or search of this data other than by a consumer looking to purchase real estate is prohibited.
Data last updated Aug 27, 2026, 10:03 PM CT. MLS # 1246132. Homestead & Co is a licensed Oklahoma real estate brokerage.
Speak to an agent
We got your message
An agent will reach out shortly. Prefer to talk now? Call or text (405) 509-0541.