Nichols Hills — Nichols Hills, OK
6803 Avondale Drive, Nichols Hills, OK 73116
4 BD · 6 BA · 5,952 sq ft · Built 1932
The details
About this home
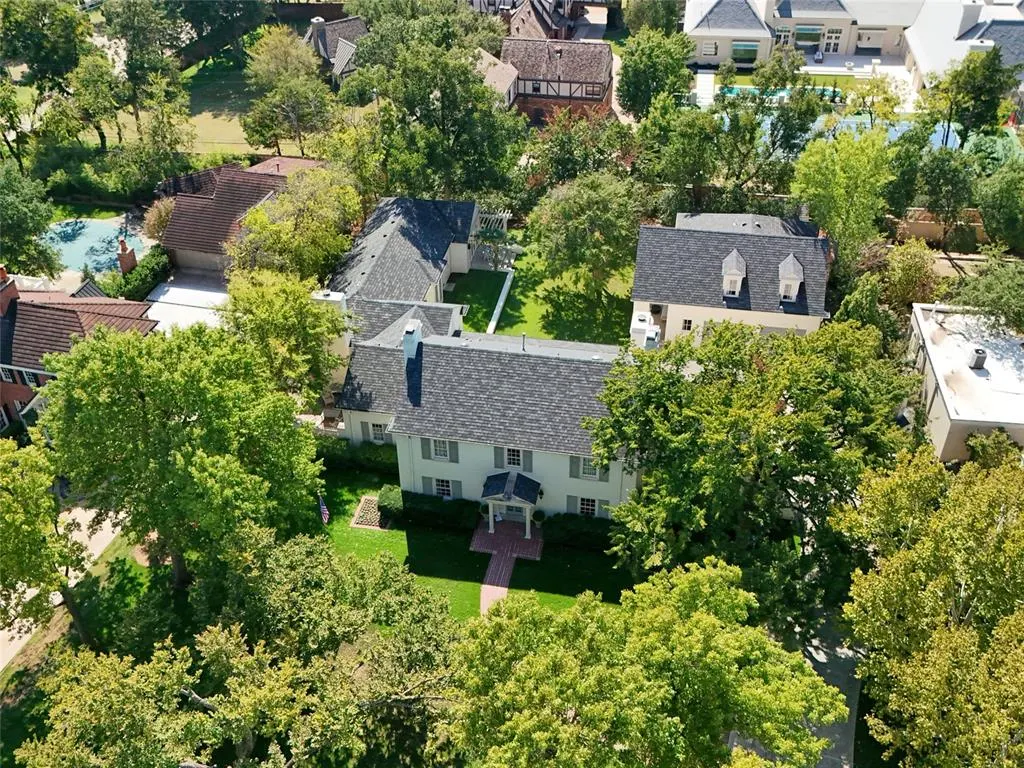
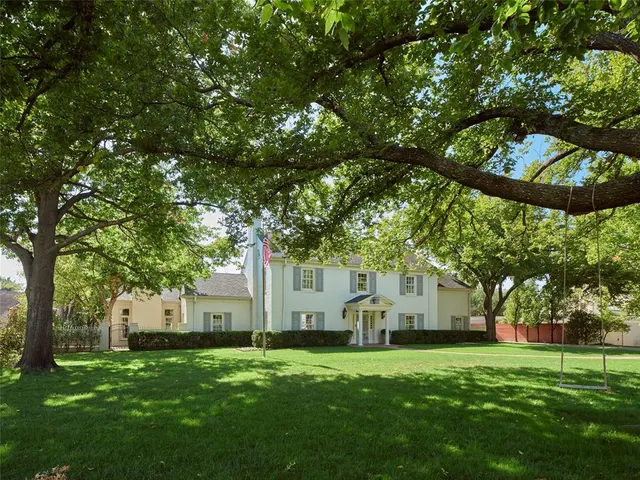
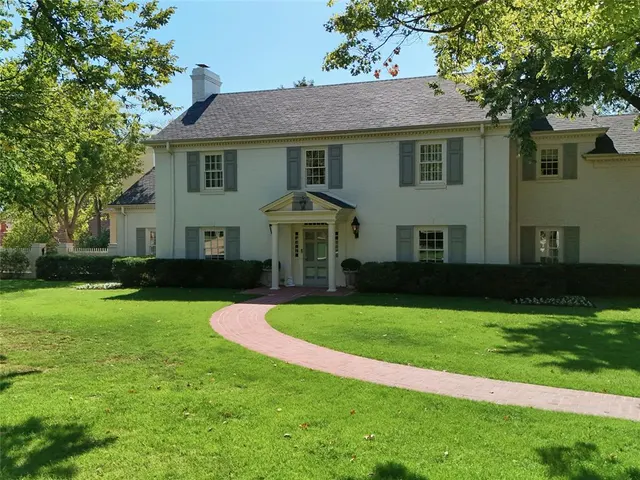
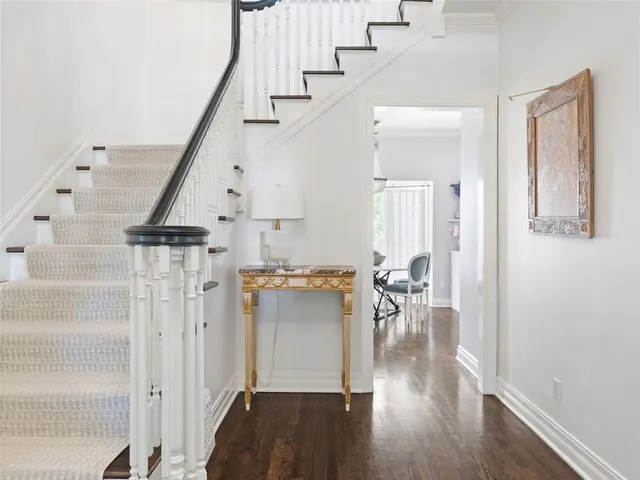
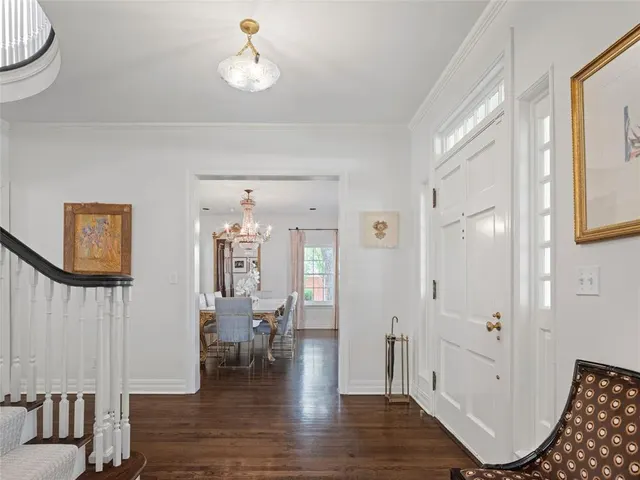
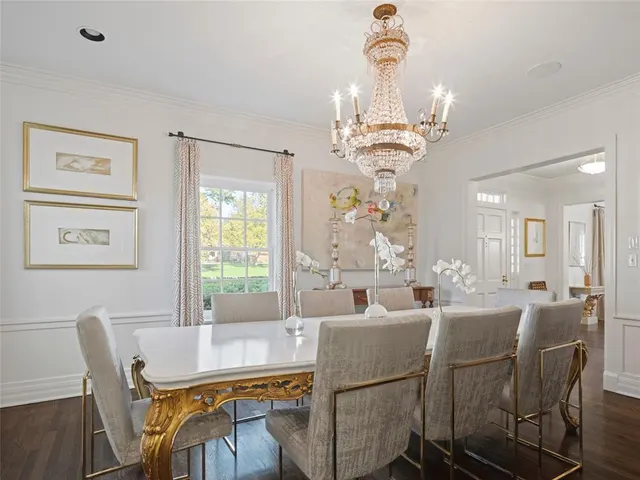
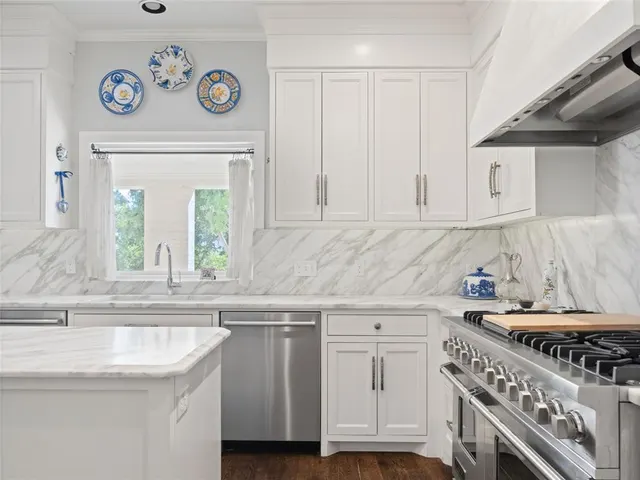
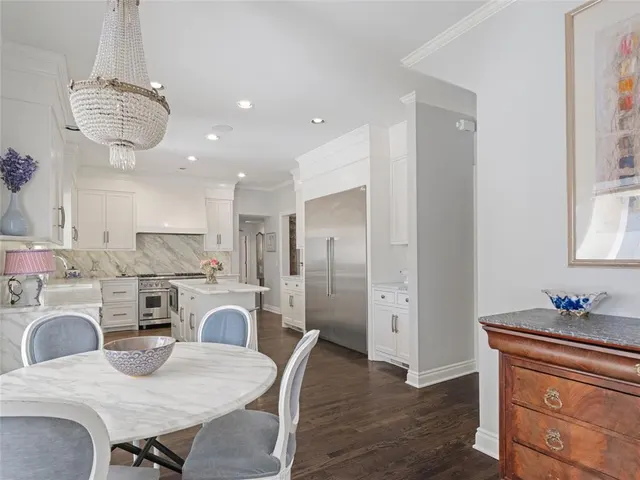
Set along coveted Avondale Drive, in the heart of Nichols Hills, this extraordinary 1932 white Colonial is a love letter to timeless architecture, thoughtful reinvention, and the art of living beautifully. Rooted in classic American and British design, the residence was reimagined, preserving its historic soul while introducing an unexpected collection of richly layered, deeply personal spaces. Original hardwood floors, gracious proportions, and multiple living areas create a sense of warmth and permanence. A timeless white kitchen, appointed with calcutta marble countertops, anchors the home, while the more intimate spaces reveal its true personality. A jewel-box bar wrapped in Fortuny Fabric walls and antique mirrors feels borrowed from another era. A striking powder bath, dressed in onyx and terracotta, is just one of the many delightful departures from tradition. Every turn offers something worth discovering. The main-level primary suite is a private world of its own. Vaulted ceilings, a secluded lounge, and a private patio create an extraordinary retreat, while separate his-and-hers baths and dressing rooms offer two distinct expressions of luxury. Hers is decidedly romantic, with French-inspired details, pink onyx countertops, and a dedicated cedar closet. His is tailored and masculine, with a distinctly Ralph Lauren sensibility and a rather wonderful secret: a concealed cocktail lounge, complete with its own wet bar. Upstairs, three beautifully appointed en suite bedrooms and a generous bonus room offer comfort and privacy for family and guests. Beyond the interiors, the grounds feel almost enchanted. Expansive patios and Mature trees create an intimate, beautifully secluded setting. Completing the estate is a four-car garage with a fully functioning apartment above, offering an exceptional space for guests. A home of remarkable character, quiet grandeur, and a little bit of magic. The kind of property that could never be replicated.
Price history
History from MLS records since this home was listed.
Monthly cost
— / month
Principal, interest, taxes, insurance, and HOA.
- Principal & interest
- —
- Property taxes
- —
- Home insurance
- —
- HOA
- —
Planning estimate, not a quote. Rate and insurance are editable assumptions. Taxes can change after purchase; confirm HOA dues and their frequency. Mortgage insurance, closing costs, and maintenance are not included.
Recently sold nearby
 Sold
 Sold
 Sold
 Sold
 Sold
 Sold
 Listing provided courtesy of Jenna Harper, Sage Sotheby's Realty ((405) 748-0405). Status: Active.
Listings courtesy of MLSOK as distributed by MLS GRID.
Based on information submitted to the MLS GRID as of Oct 15, 2026, 10:03 PM CT. All data is obtained from various sources and may not have been verified by broker or MLS GRID. Supplied Open House Information is subject to change without notice. All information should be independently reviewed and verified for accuracy. Properties may or may not be listed by the office/agent presenting the information. Some IDX listings have been excluded from this website.
Properties displayed may be listed or sold by various participants in the MLS, as established by the applicable MLS Governing Documents.
The listing information provided here is for consumers' personal, non-commercial use and may not be used for any purpose other than to identify prospective properties consumers may be interested in purchasing. Any use or search of this data other than by a consumer looking to purchase real estate is prohibited.
Data last updated Oct 15, 2026, 10:03 PM CT. MLS # 1253927. Homestead & Co is a licensed Oklahoma real estate brokerage.
Speak to an agent
We got your message
An agent will reach out shortly. Prefer to talk now? Call or text (405) 509-0541.
You’re all set
Five quick questions
So the agent who helps you already knows where you are. Every one is optional — skip anything you’d rather not say yet.