



Rockwell Park — Edmond, OK
7108 NW 154th Street, Edmond, OK 73013
4 BD · 4 BA · 2,585 sq ft · Built 2026
The details
About this home
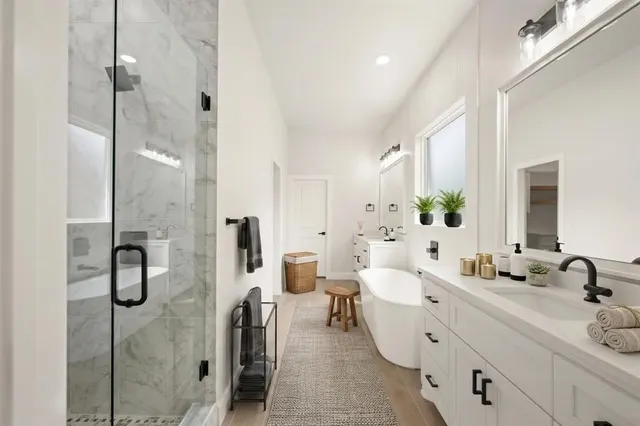
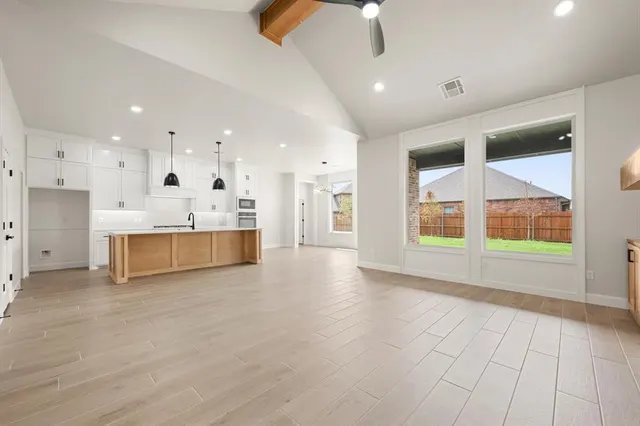
Welcome to 7108 NW 154th Street in Rockwell Park, a beautifully crafted new home in the highly desirable Rockwell Park community within the Deer Creek School District. Featuring the thoughtfully designed Cypress Plan, this residence blends modern sophistication with everyday functionality. The heart of the home is the stunning family room, highlighted by soaring vaulted ceilings and a stylish fireplace, creating an open and inviting space filled with natural light. The seamless flow into the kitchen makes this home ideal for both entertaining and daily living. The kitchen is designed to impress, featuring a spacious center island, double ovens, abundant cabinetry, and an oversized butler’s pantry, providing exceptional storage and prep space for any culinary enthusiast. The private primary suite offers a true retreat, complete with a spa-inspired bathroom featuring separate vanities, a large walk-in shower, and a freestanding soaking tub, along with a closet designed for optimal organization. Tile flooring in the primary bedroom too. The utility room conveniently connects to the primary closet, adding ease and efficiency to everyday living. A downstairs ensuite bedroom provides flexibility for multigenerational living. Upstairs, two additional bedrooms and a bathroom offer comfortable accommodations. A stylish powder bath adds convenience and a touch of designer appeal for guests. the perfect combination of luxury finishes and a functional layout. Enter outside to the covered back porch and unwind while enjoying Oklahoma sunsets. Premium features include a sprinkler system, pre-wiring for a security system, and a high-efficiency tankless water heater. Residents of Rockwell Park enjoy access to outstanding community amenities, including a pool, playground, and basketball court. Staged photos reflect a similar floor plan with alternate finishes. Limited-Time Builder Fall Special! Call for Details! Welcome home!
Price history
History from MLS records since this home was listed.
Monthly cost
— / month
Principal, interest, taxes, insurance, and HOA.
- Principal & interest
- —
- Property taxes
- —
- Home insurance
- —
- HOA
- —
An estimate, not a quote. Rates vary by lender and credit.
Recently sold nearby
 Sold
Sold Sold
Sold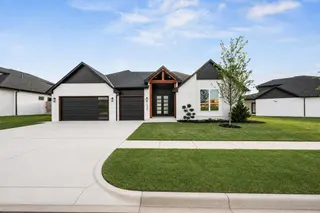 Sold
Sold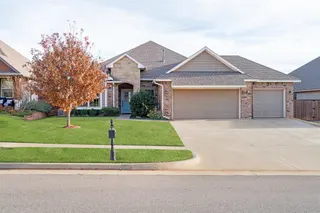 Sold
Sold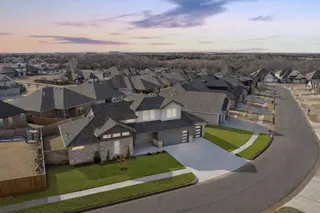 Sold
Sold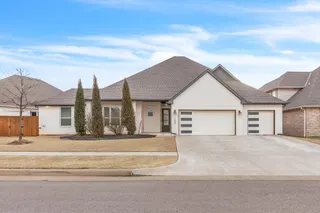 Sold
Sold  Listing provided courtesy of Karen Blevins, Chinowth & Cohen (405-330-0031). Status: Active.
Listings courtesy of MLSOK as distributed by MLS GRID.
Based on information submitted to the MLS GRID as of Sep 17, 2026, 4:05 PM CT. All data is obtained from various sources and may not have been verified by broker or MLS GRID. Supplied Open House Information is subject to change without notice. All information should be independently reviewed and verified for accuracy. Properties may or may not be listed by the office/agent presenting the information. Some IDX listings have been excluded from this website.
Properties displayed may be listed or sold by various participants in the MLS, as established by the applicable MLS Governing Documents.
The listing information provided here is for consumers' personal, non-commercial use and may not be used for any purpose other than to identify prospective properties consumers may be interested in purchasing. Any use or search of this data other than by a consumer looking to purchase real estate is prohibited.
Data last updated Sep 17, 2026, 4:05 PM CT. MLS # 1225335. Homestead & Co is a licensed Oklahoma real estate brokerage.
Speak to an agent
We got your message
An agent will reach out shortly. Prefer to talk now? Call or text (405) 509-0541.