


Shire Lea Village — Yukon, OK
712 Kearny Lane, Yukon, OK 73099
4 BD · 3 BA · 2,422 sq ft · Built 2014
The details
About this home
Welcome to this beautiful 4-bed, 3-bath home, featuring a dedicated study, spacious bonus room. The open-concept living area showcases stunning shiplap accents, tray ceilings, crown molding, recessed lighting, and a cozy fireplace, creating a warm and inviting atmosphere. The gourmet kitchen offers granite countertops, abundant cabinetry, farmhouse sink, recessed lighting, and plenty of space for entertaining. The private primary suite features tray ceilings, shiplap detailing, a ceiling fan, and a luxurious en-suite bath complete with dual vanities, granite countertops, a soaking tub, and separate shower. New carpet in 2 bedrooms (by kitchen). The oversized bonus room with recessed lighting provides endless possibilities as a media room, game room, playroom, or second living area. Step outside to enjoy the covered patio, fully fenced backyard, and the added sunroom, an ideal space to relax and enjoy every season. Plus, with no neighbors directly behind the property, you’ll appreciate the added privacy. Additional peace of mind comes with a roof that has already been approved for replacement and is currently in the process of being installed. Enjoy the neighborhood playground and convenience of nearby shopping, dining, and entertainment. Also in progress, are exciting new commercial and residential developments bringing additional restaurants, retail, and amenities to the area which will enhancing both convenience and future property value. This move-in ready home offers the perfect blend of comfort, style, privacy, and location.
Price history
History from MLS records since this home was listed.
Monthly cost
— / month
Principal, interest, taxes, insurance, and HOA.
- Principal & interest
- —
- Property taxes
- —
- Home insurance
- —
- HOA
- —
Planning estimate, not a quote. Rate and insurance are editable assumptions. Taxes can change after purchase; confirm HOA dues and their frequency. Mortgage insurance, closing costs, and maintenance are not included.
Recently sold nearby
 Sold
Sold Sold
Sold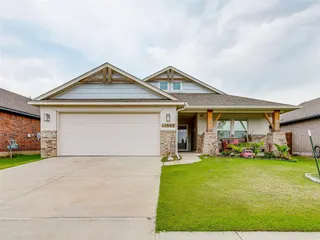 Sold
Sold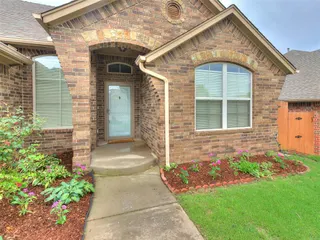 Sold
Sold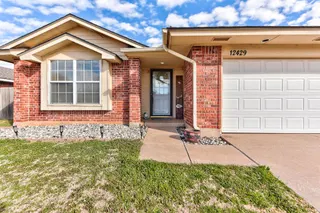 Sold
Sold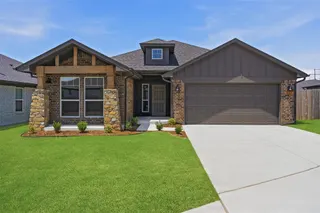 Sold
Sold Listing provided courtesy of Mary Tran, LIME Realty ((405) 254-6310). Status: Sold.
Listings courtesy of MLSOK as distributed by MLS GRID.
Based on information submitted to the MLS GRID as of Sep 1, 2026, 10:01 PM CT. All data is obtained from various sources and may not have been verified by broker or MLS GRID. Supplied Open House Information is subject to change without notice. All information should be independently reviewed and verified for accuracy. Properties may or may not be listed by the office/agent presenting the information. Some IDX listings have been excluded from this website.
Properties displayed may be listed or sold by various participants in the MLS, as established by the applicable MLS Governing Documents.
The listing information provided here is for consumers' personal, non-commercial use and may not be used for any purpose other than to identify prospective properties consumers may be interested in purchasing. Any use or search of this data other than by a consumer looking to purchase real estate is prohibited.
Data last updated Sep 1, 2026, 10:01 PM CT. MLS # 1234789. Homestead & Co is a licensed Oklahoma real estate brokerage.
Speak to an agent
We got your message
An agent will reach out shortly. Prefer to talk now? Call or text (405) 509-0541.