Clarks — El Reno, OK
718 N Admire Avenue, El Reno, OK 73036
2 BD · 1 BA · 900 sq ft · Built 1940
The details
About this home
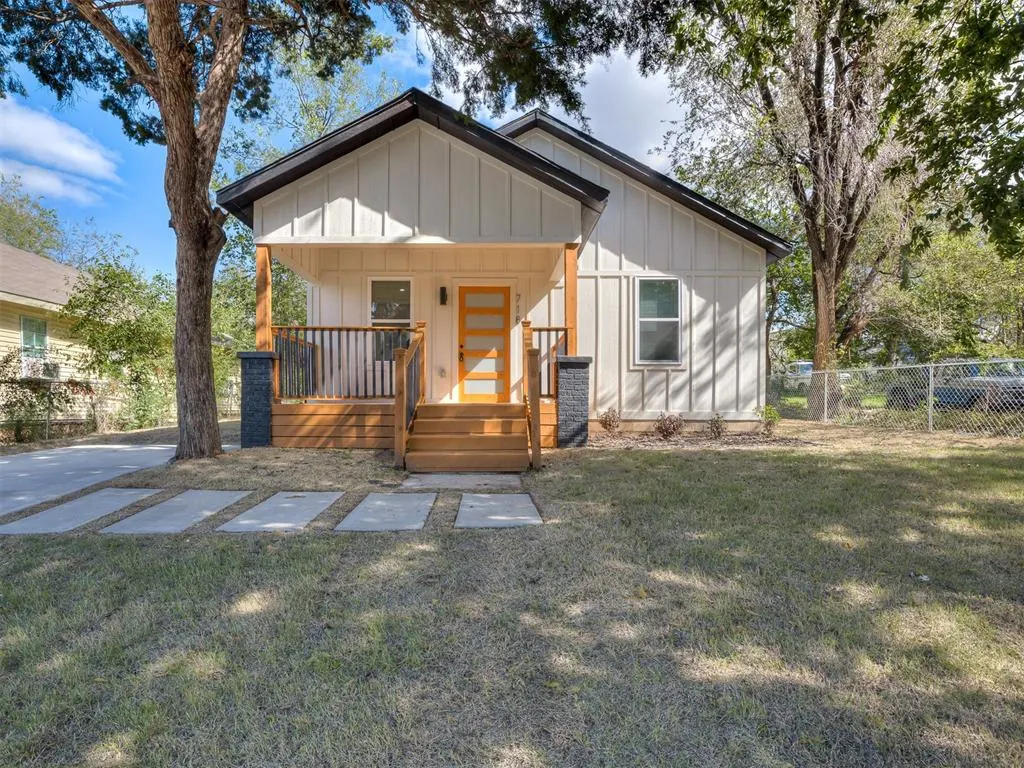
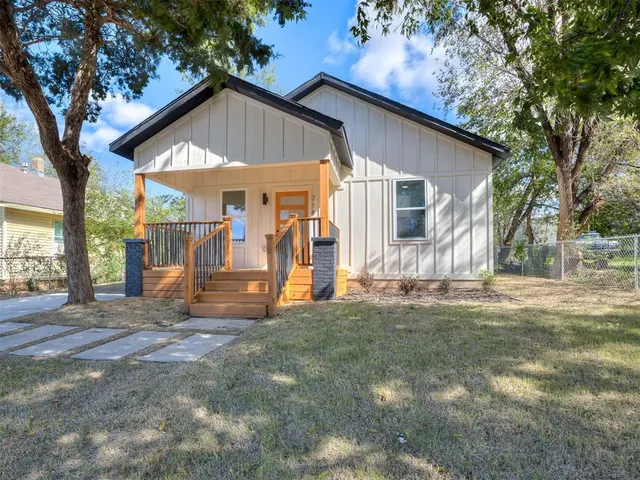
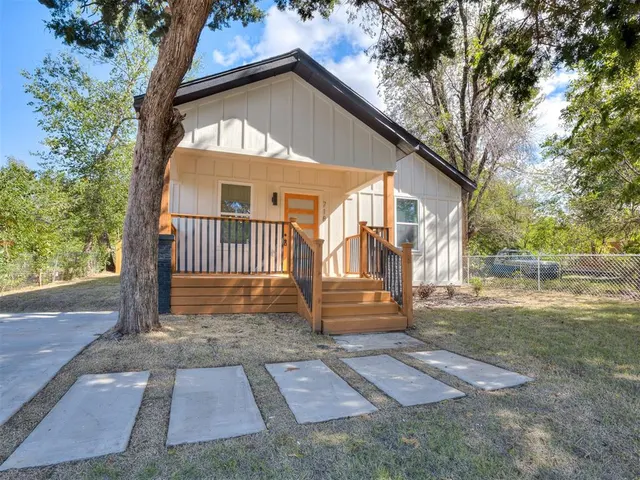
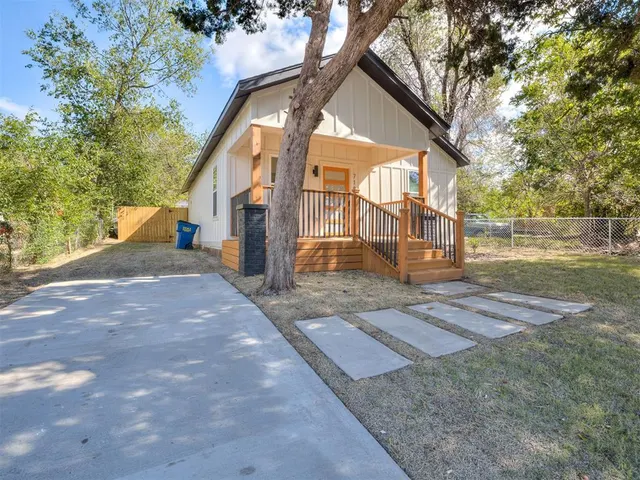
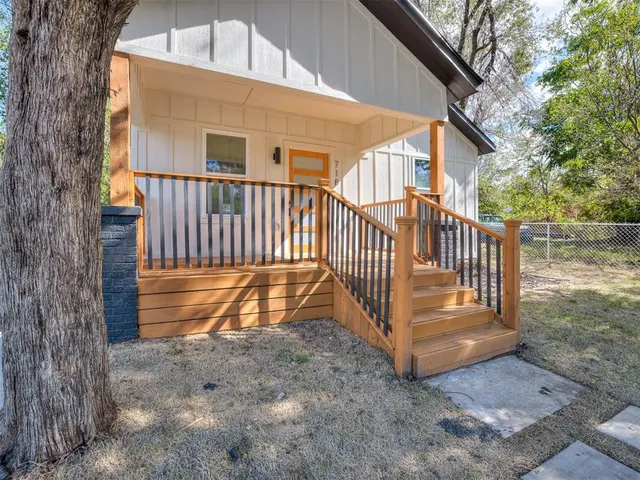
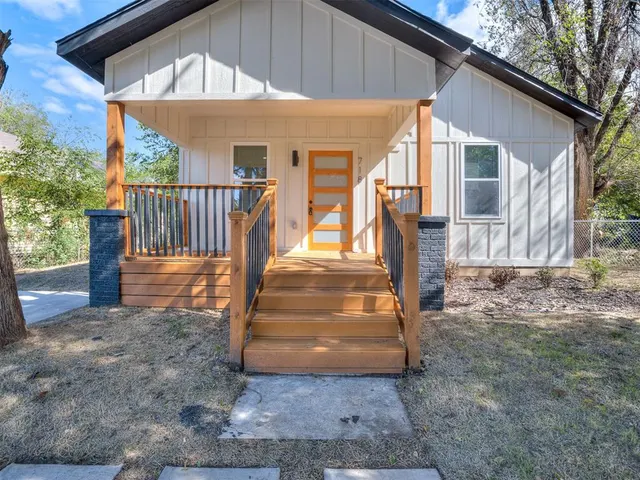
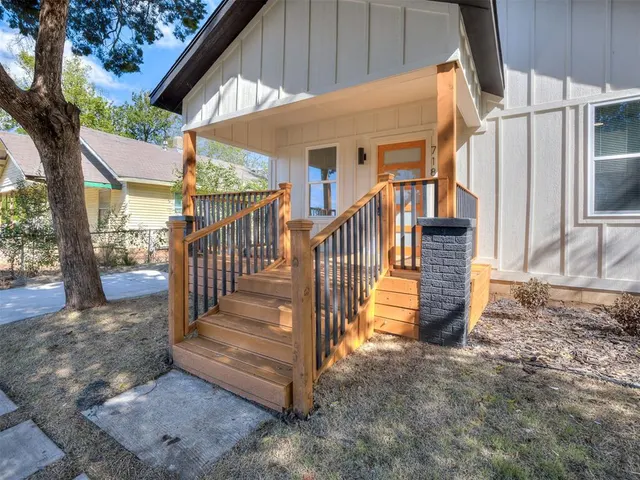
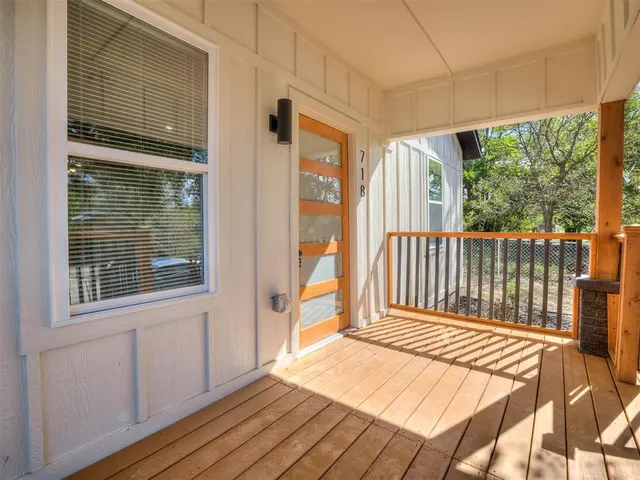
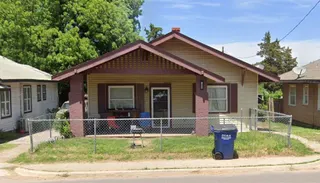
Welcome to 718 N Admire Ave, a home taken to the studs and FULLY remodeled in 2026, so all the costly work is already done! Everything major is brand new: the roof, electrical wiring and panel, a complete HVAC system with furnace, condenser, and ductwork, PEX plumbing, and a new water line from the city meter. The curb appeal starts with a brand-new driveway, plus new siding, windows, doors, paint, mailbox, and fresh sod in the front and back yards, so this home stands out on the street. Inside you'll find new LVP flooring, trim, paint, sheetrock, insulation, fixtures, and a cozy fireplace insert, while the dining room's wooden beams add warmth and character. The kitchen has new cabinets, granite countertops, appliances, a range hood, and a subway tile backsplash. The bathroom has a new vanity, toilet, tiled shower, mirror, and lighting. Out back you can relax on the new concrete porch behind a new privacy fence, with chain link on the east side, and a storm shelter adds peace of mind. There's nothing left to fix, so just move in and make it yours. Schedule your showing today! Agent/Owner.
Price history
History from MLS records since this home was listed.
Monthly cost
— / month
Principal, interest, taxes, insurance, and HOA.
The MLS reports $319 in annual taxes, which may not reflect the next owner's assessment. This calculation starts with a planning allowance of 1.1% of the price. Adjust taxes below after confirming the amount with your lender or county assessor.
- Principal & interest
- —
- Property taxes
- —
- Home insurance
- —
- HOA
- —
Planning estimate, not a quote. Rate and insurance are editable assumptions. Taxes can change after purchase; confirm HOA dues and their frequency. Mortgage insurance, closing costs, and maintenance are not included.
Recently sold nearby
 Sold
 Sold
 Sold
 Sold
 Sold
 Sold
 Listing provided courtesy of Maxwell Vrana, Keller Williams Ascent ((405) 329-6976). Status: Active.
Listings courtesy of MLSOK as distributed by MLS GRID.
Based on information submitted to the MLS GRID as of Oct 23, 2026, 10:03 PM CT. All data is obtained from various sources and may not have been verified by broker or MLS GRID. Supplied Open House Information is subject to change without notice. All information should be independently reviewed and verified for accuracy. Properties may or may not be listed by the office/agent presenting the information. Some IDX listings have been excluded from this website.
Properties displayed may be listed or sold by various participants in the MLS, as established by the applicable MLS Governing Documents.
The listing information provided here is for consumers' personal, non-commercial use and may not be used for any purpose other than to identify prospective properties consumers may be interested in purchasing. Any use or search of this data other than by a consumer looking to purchase real estate is prohibited.
Data last updated Oct 23, 2026, 10:03 PM CT. MLS # 1255215. Homestead & Co is a licensed Oklahoma real estate brokerage.
Speak to an agent
We got your message
An agent will reach out shortly. Prefer to talk now? Call or text (405) 509-0541.
You’re all set
Five quick questions
So the agent who helps you already knows where you are. Every one is optional — skip anything you’d rather not say yet.