



The Oaks — Indiahoma, OK
72 Hidden Oaks Drive, Indiahoma, OK 73552
3 BD · 2 BA · 2,360 sq ft · Built 2004
The details
About this home
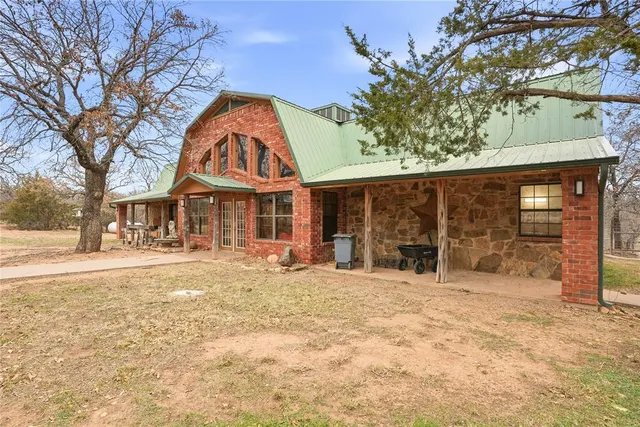
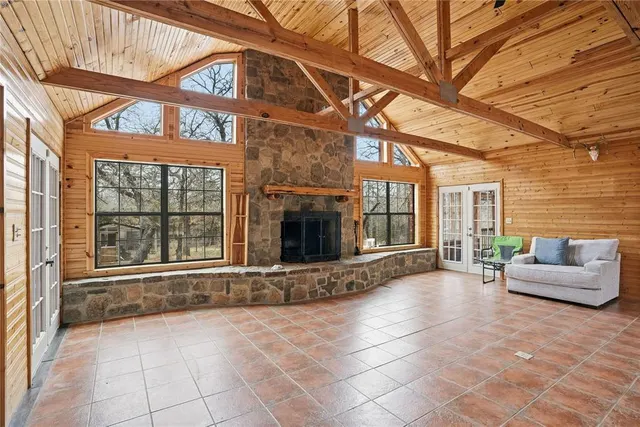
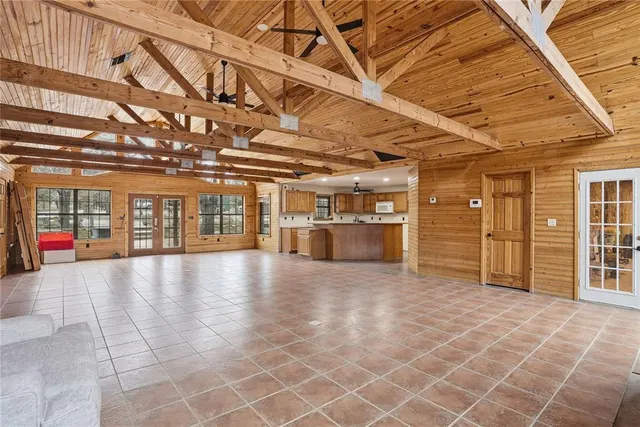
Just off Highway 62, 20–25 minutes from Lawton/Fort Sill, 30–35 minutes from Altus AFB. Enter through the private gate surrounded by rock-accented walls and metal pipe fencing. A long driveway winds toward the main home and provides access to multiple barns/shops, a guest house and outbuildings all on 9 acres +/-. The exterior features unique character elements, including a decorative water feature with a vintage truck accent and an antique train car. On the northwest side of the property, you’ll find the first barn is on a concrete pad, including an oversized carport coverage, a roll-up garage door, offering extensive cabinetry, electrical, and insulation. The Antique train car used for frozen meat has a one-foot-thick wood incased interior with electricity. The main home showcases a striking front design with abundant windows and rock exterior accents. Inside, the living room has been updated with wood-accent vaulted ceiling and walls, with a large fireplace. The open-concept layout flows into the kitchen, which features an island with bar seating. Other updates include a tankless water heater. Two guest bedrooms with updated carpet and a full bathroom with a tub/shower combo are located on one side of the home. The primary bedroom features-stained concrete flooring and offers access to a private enclosed patio and backyard. The primary bathroom includes a vanity, large shower, toilet area, and walk-in closet with updated carpet. A second enclosed patio provides flexible space for a game room, living space or mud room. The backyard offers a private setting with a chicken coop and additional storage. Crossing one of the bridges leads to a guest house featuring a living room with laminate flooring, a kitchen area with electric cooktop, and a bedroom with updated wood accent wall. Additional improvements a ton of mature trees, a greenhouse on the southeast side of the property and a second barn with a lean-to, a carport and multiple corrals, ideal for livestock.
Price history
History from MLS records since this home was listed.
Monthly cost
— / month
Principal, interest, taxes, insurance, and HOA.
- Principal & interest
- —
- Property taxes
- —
- Home insurance
- —
- HOA
- —
An estimate, not a quote. Rates vary by lender and credit.
 Listing provided courtesy of Ashlee Jack, InReach Realty Group ((580) 318-0834). Status: Active.
Listings courtesy of MLSOK as distributed by MLS GRID.
Based on information submitted to the MLS GRID as of Aug 20, 2026, 10:03 PM CT. All data is obtained from various sources and may not have been verified by broker or MLS GRID. Supplied Open House Information is subject to change without notice. All information should be independently reviewed and verified for accuracy. Properties may or may not be listed by the office/agent presenting the information. Some IDX listings have been excluded from this website.
Properties displayed may be listed or sold by various participants in the MLS, as established by the applicable MLS Governing Documents.
The listing information provided here is for consumers' personal, non-commercial use and may not be used for any purpose other than to identify prospective properties consumers may be interested in purchasing. Any use or search of this data other than by a consumer looking to purchase real estate is prohibited.
Data last updated Aug 20, 2026, 10:03 PM CT. MLS # 1245429. Homestead & Co is a licensed Oklahoma real estate brokerage.
Speak to an agent
We got your message
An agent will reach out shortly. Prefer to talk now? Call or text (405) 509-0541.