Meadows at River Bend — Oklahoma City, OK
7204 Green Meadow Lane, Oklahoma City, OK 73132
3 BD · 3 BA · 2,073 sq ft · Built 2000
The details
About this home
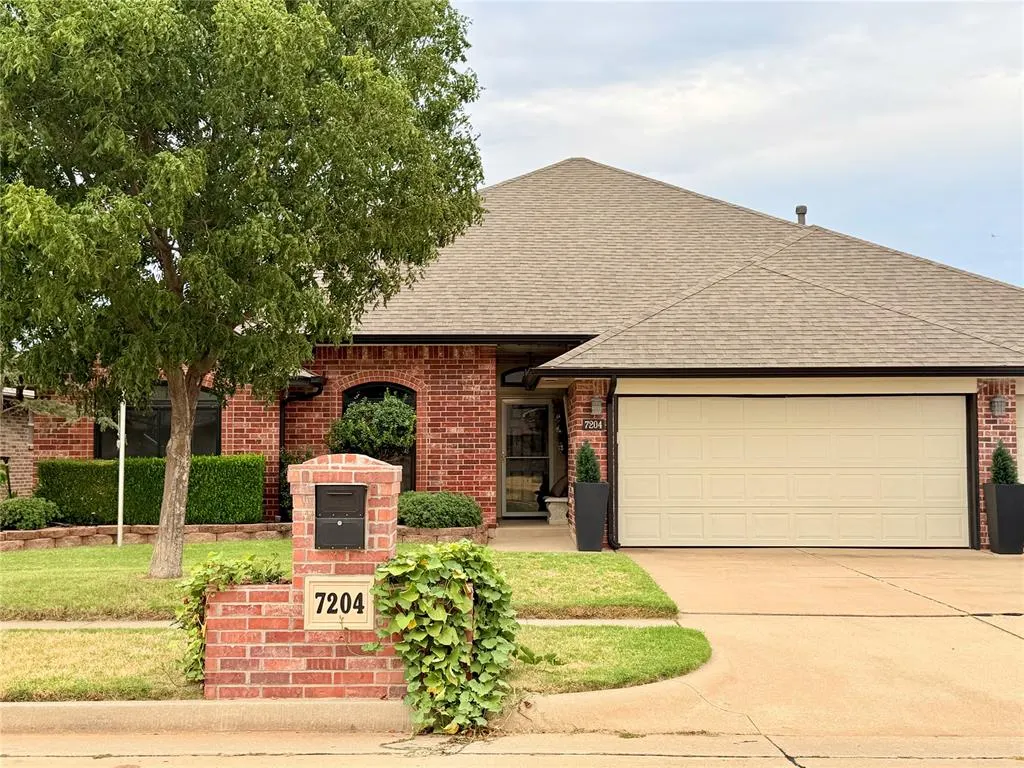
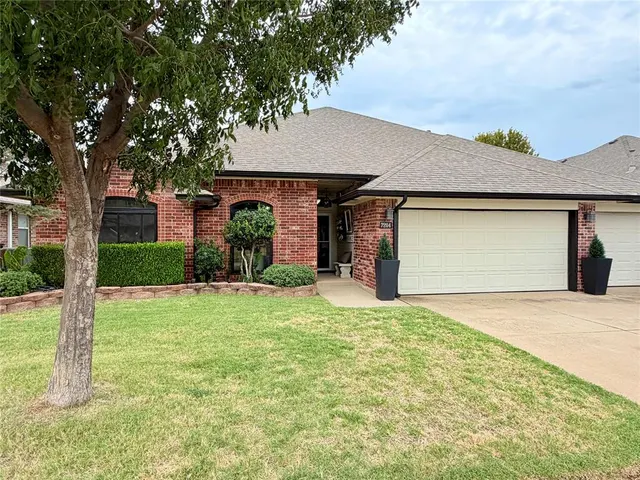
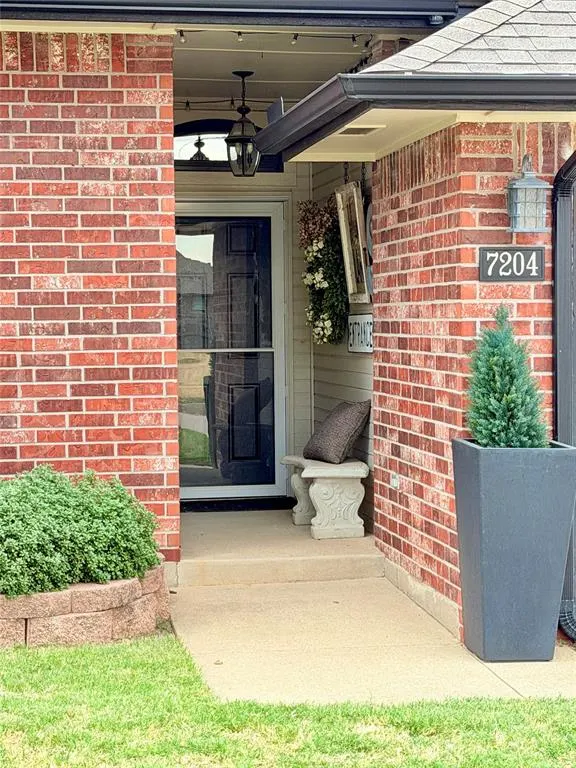
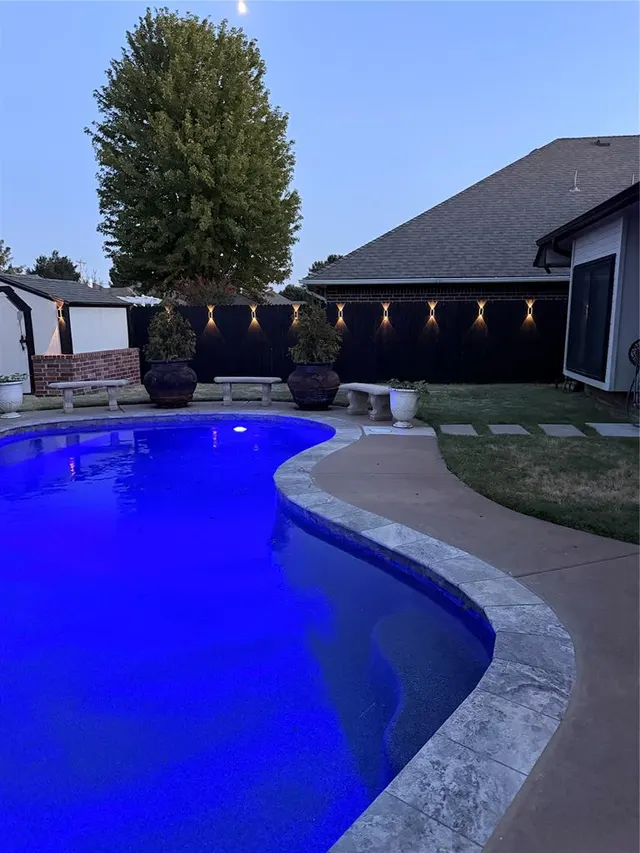
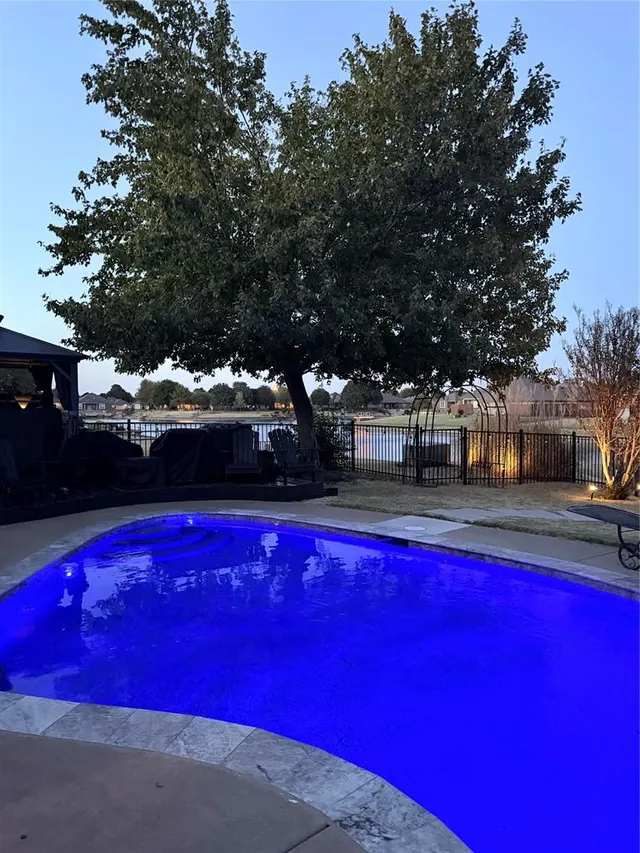
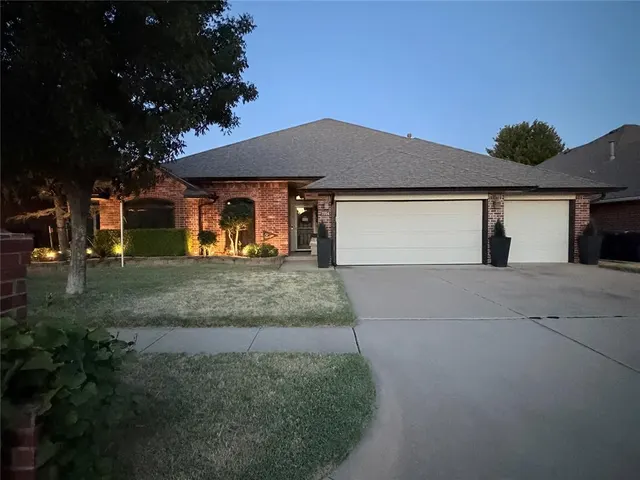
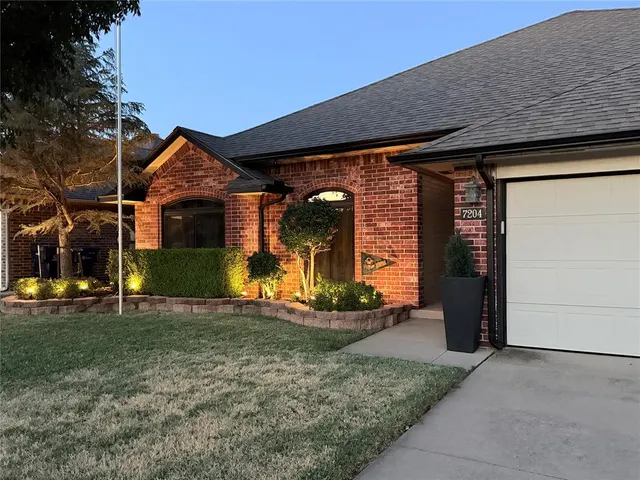
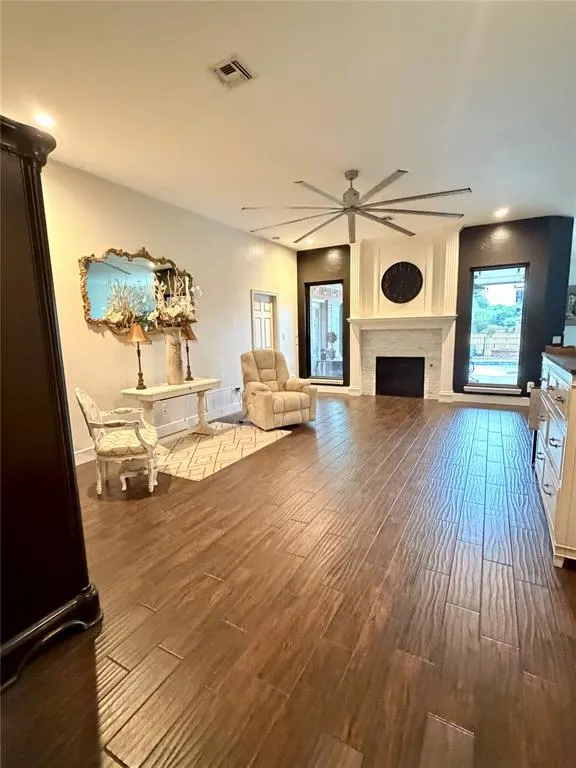
Exceptional Lake View Home with Pool • Extensive Upgrades • Immaculate Condition! Experience extraordinary craftsmanship, thoughtful design, and serene lake views in this custom-built, meticulously maintained residence. Elegantly upgraded throughout, this home blends luxury finishes with everyday comfort, offering an unparalleled value rarely found in a lake-view property with a pool. Step inside to discover rich character and high-end details at every turn. Recently updated ceramic dark natural wood-look tile floors flow seamlessly through the home, complementing new custom baseboard molding, upgraded lighting, fresh paint, and sophisticated designer touches. The spacious layout includes three large bedrooms, including a private mother-in-law suite with its own exterior entrance, and a dedicated study that can double as a second living area. The kitchen impresses with gorgeous granite, custom cabinetry featuring slide-out shelving, and a dedicated pantry with additional counter space. The living room is anchored by a gas fireplace with custom mantel and new hearth, framed by two picture windows overlooking the sparkling pool. A large custom ceiling fan enhances both comfort and style. The primary suite serves as a retreat with a double vanity, separate soaking tub, spacious shower, and a large walk-in closet equipped with built-in storage. Additional home enhancements include: upgraded faucets, oversized three-car garage with above-ground saferoom, expansive covered front and back porches, firepit, bricked pool storage shed, plus a large deck and gazebo. This home shines with premium improvements designed for long-term comfort and efficiency: Pool fully resurfaced/2025 (new tile, coping, upgraded skimmer wells, and refreshed joint compound), new ultra-quiet 2 HP dual-voltage pool pump/2026, Lennox HVAC system/2025, all windows replaced/2019 (black-on-black Andersen units), new roof/2018, hot water heater/2022. Additional photos coming soon!!!
Price history
History from MLS records since this home was listed.
Monthly cost
— / month
Principal, interest, taxes, insurance, and HOA.
- Principal & interest
- —
- Property taxes
- —
- Home insurance
- —
- HOA
- —
Planning estimate, not a quote. Rate and insurance are editable assumptions. Taxes can change after purchase; confirm HOA dues and their frequency. Mortgage insurance, closing costs, and maintenance are not included.
Recently sold nearby
 Sold
Sold Sold
Sold Sold
Sold Sold
Sold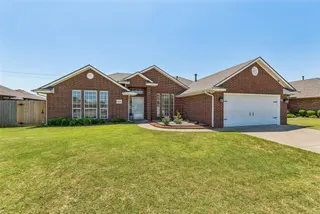 Sold
Sold Sold
Sold  Listing provided courtesy of Katherine Darr, Metro Brokers of OK-Keystone ((405) 627-9511). Status: Active.
Listings courtesy of MLSOK as distributed by MLS GRID.
Based on information submitted to the MLS GRID as of Oct 1, 2026, 5:03 PM CT. All data is obtained from various sources and may not have been verified by broker or MLS GRID. Supplied Open House Information is subject to change without notice. All information should be independently reviewed and verified for accuracy. Properties may or may not be listed by the office/agent presenting the information. Some IDX listings have been excluded from this website.
Properties displayed may be listed or sold by various participants in the MLS, as established by the applicable MLS Governing Documents.
The listing information provided here is for consumers' personal, non-commercial use and may not be used for any purpose other than to identify prospective properties consumers may be interested in purchasing. Any use or search of this data other than by a consumer looking to purchase real estate is prohibited.
Data last updated Oct 1, 2026, 5:03 PM CT. MLS # 1251550. Homestead & Co is a licensed Oklahoma real estate brokerage.
Speak to an agent
We got your message
An agent will reach out shortly. Prefer to talk now? Call or text (405) 509-0541.
You’re all set
Five quick questions
So the agent who helps you already knows where you are. Every one is optional — skip anything you’d rather not say yet.