Cedar Lake Estates — Edmond, OK
7351 Falcon Ridge, Edmond, OK 73034
5 BD · 4 BA · 3,503 sq ft · Built 2006
The details
About this home
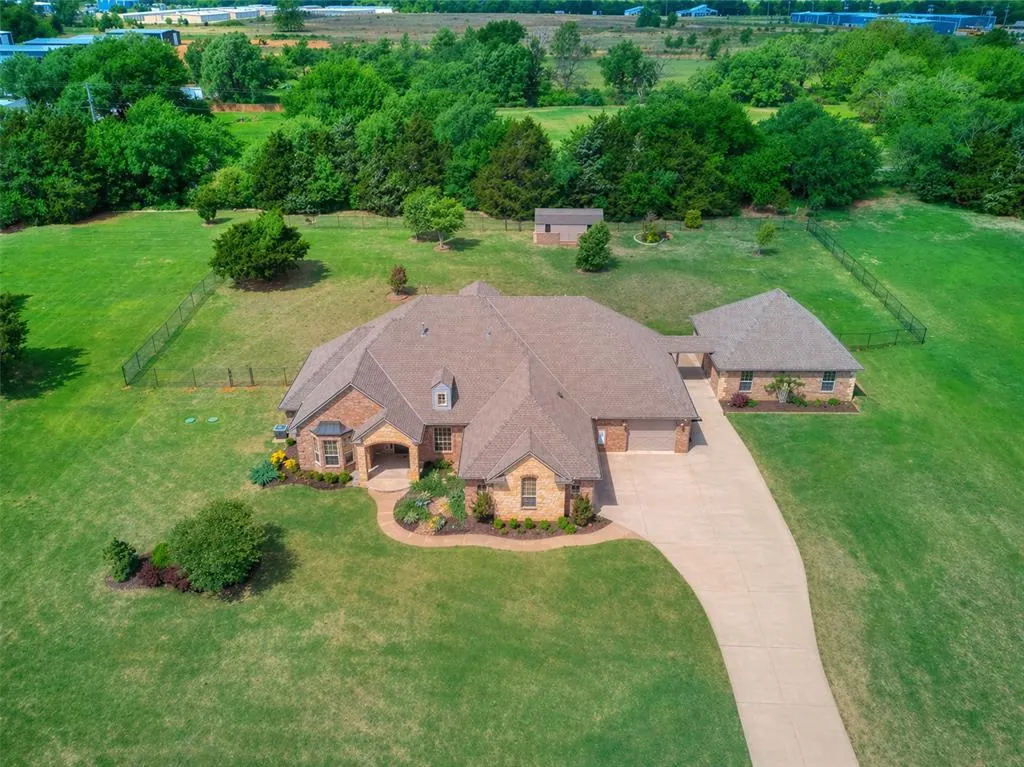
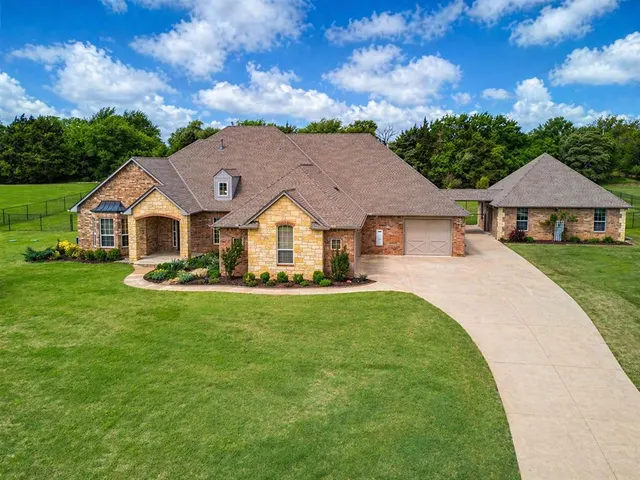
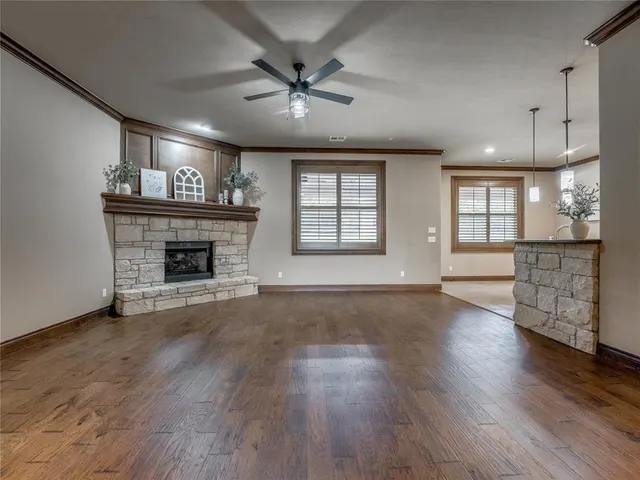
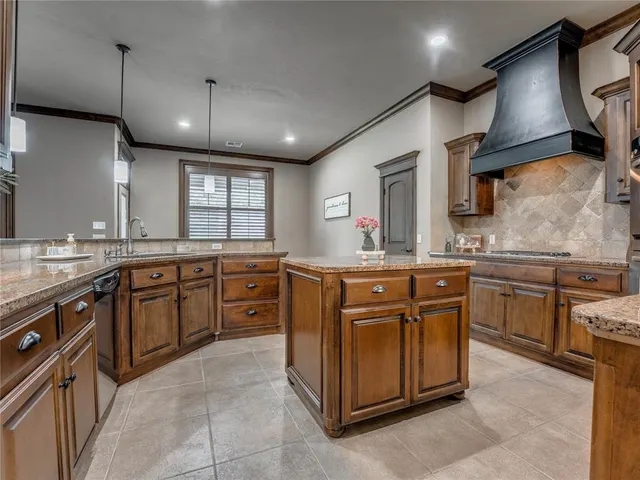
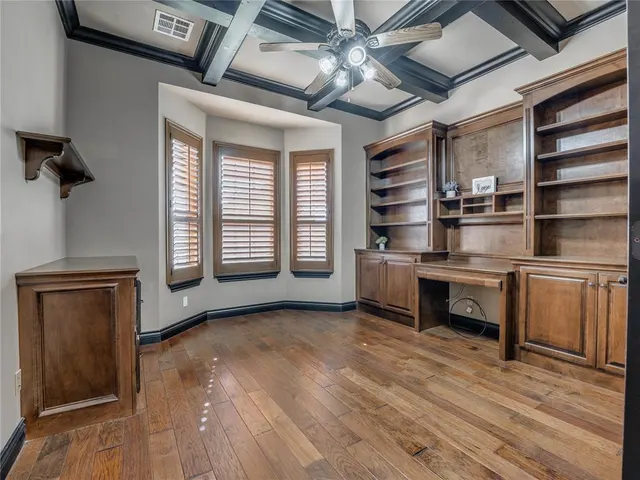
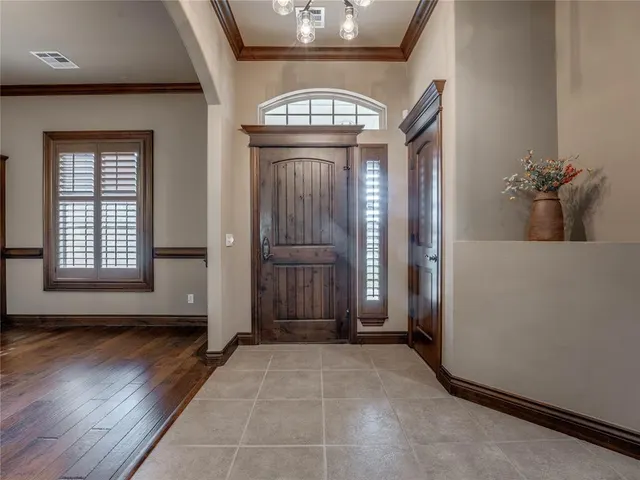
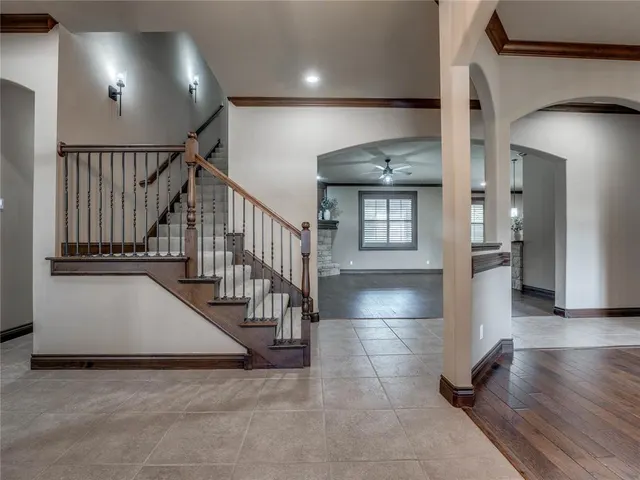
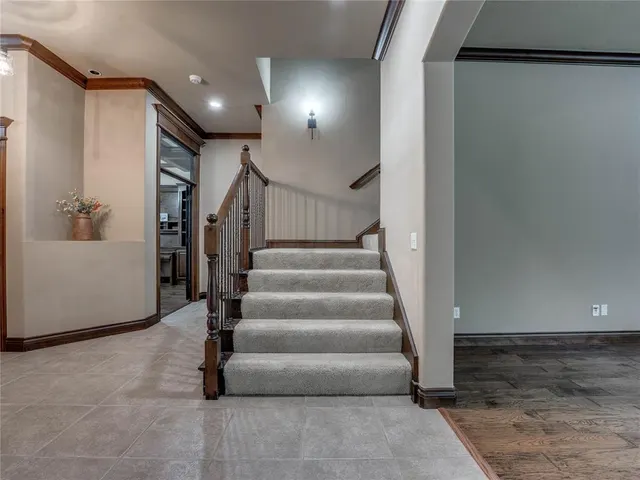
Home with GUEST HOUSE set on 2.05 acres within an intimate, private gated neighborhood (Cedar Lake Estates) this beautifully reimagined estate offers refined living w/serenity of a countryside retreat, just minutes from I-35. Recently renovated throughout, the 3,503 sq ft primary residence blends timeless design w/ modern sophistication. The primary level features 3 bedrooms, a dedicated office & 3 1/2 baths, while the expansive upper-level suite offers exceptional versatility w/ newly added closet and full bath—ideal as a private guest retreat, media room, or additional living space. Plumbing & electrical are already in place, allowing for effortless future expansion with a kitchenette if desired. A true highlight of the property is newly renovated 949 sq ft guest house (April 2026), offering a beautifully finished living area and bedroom w/abundant natural light & central heat and air, perfect for extended stays, multi-generational living, or private studio space. Inside the primary residence, rich Elk Mountain Hickory wood flooring, designer lighting, plantation shutters & curated finishes elevate every space. The kitchen is both functional and inviting, featuring a large walk-in pantry & updated designer fixtures. Designed for comfort & efficiency, the home includes a 3-unit zoned HVAC system, tankless hot water heater, backup generator, radiant barrier & a recently replaced roof. The property continues to impress with a 4-car garage with epoxy flooring and built-in storage, expansive irrigation system, new gated fencing, and a dedicated well for irrigation and future pool use. An in-ground storm shelter adds peace of mind. Surrounded by natural beauty, wildlife, and a neighborhood pond with greenspace, this property offers a rare combination of privacy, luxury, and convenience. Located within Edmond Schools and benefiting from Logan County taxes, this is an exceptional opportunity to experience elevated living in a truly tranquil setting. Shops are allowed!
Price history
History from MLS records since this home was listed.
Monthly cost
— / month
Principal, interest, taxes, insurance, and HOA.
- Principal & interest
- —
- Property taxes
- —
- Home insurance
- —
- HOA
- —
Planning estimate, not a quote. Rate and insurance are editable assumptions. Taxes can change after purchase; confirm HOA dues and their frequency. Mortgage insurance, closing costs, and maintenance are not included.
Recently sold nearby
 Sold
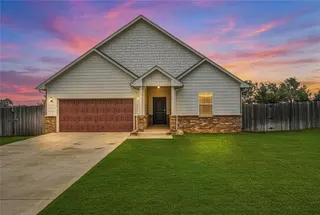 Sold
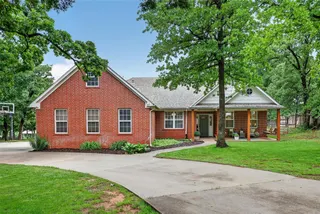 Sold
 Sold
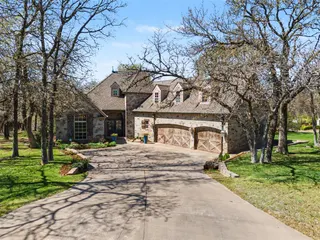 Sold
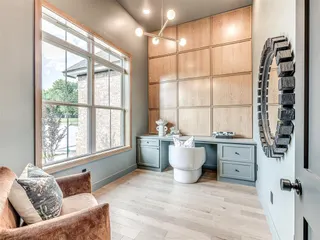 Sold
 Listing provided courtesy of Krista Martin, Exit Realty Premier (405-703-3565). Status: Sold.
Listings courtesy of MLSOK as distributed by MLS GRID.
Based on information submitted to the MLS GRID as of Oct 2, 2026, 10:01 PM CT. All data is obtained from various sources and may not have been verified by broker or MLS GRID. Supplied Open House Information is subject to change without notice. All information should be independently reviewed and verified for accuracy. Properties may or may not be listed by the office/agent presenting the information. Some IDX listings have been excluded from this website.
Properties displayed may be listed or sold by various participants in the MLS, as established by the applicable MLS Governing Documents.
The listing information provided here is for consumers' personal, non-commercial use and may not be used for any purpose other than to identify prospective properties consumers may be interested in purchasing. Any use or search of this data other than by a consumer looking to purchase real estate is prohibited.
Data last updated Oct 2, 2026, 10:01 PM CT. MLS # 1225894. Homestead & Co is a licensed Oklahoma real estate brokerage.
Speak to an agent
We got your message
An agent will reach out shortly. Prefer to talk now? Call or text (405) 509-0541.