Warwick Place — Oklahoma City, OK
7412 NW 111th Street, Oklahoma City, OK 73162
4 BD · 3 BA · 2,594 sq ft · Built 1994
The details
About this home
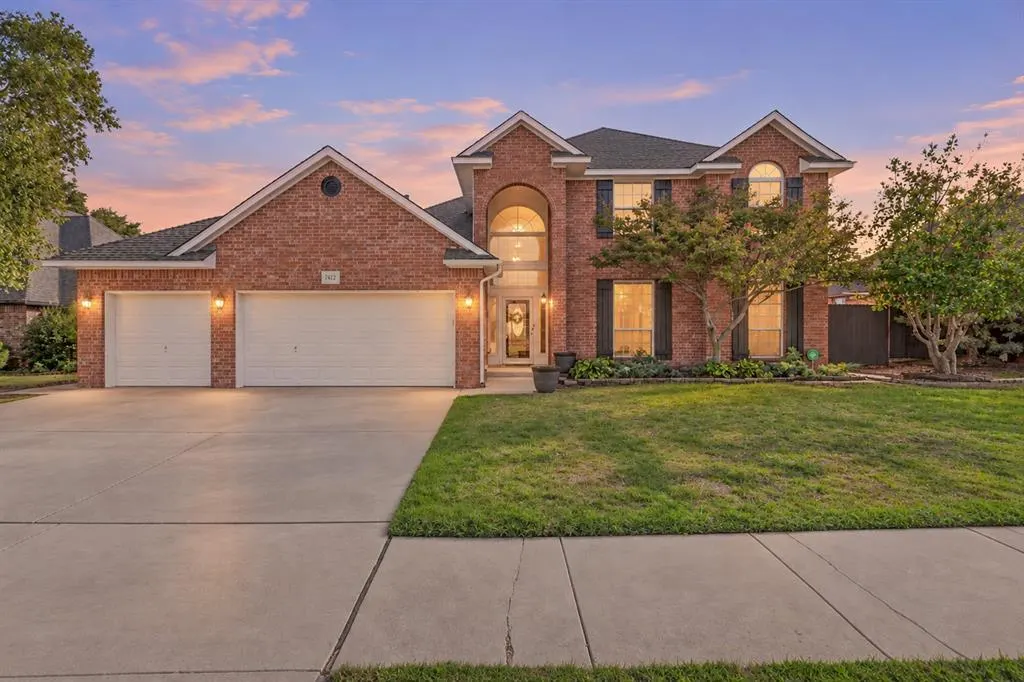
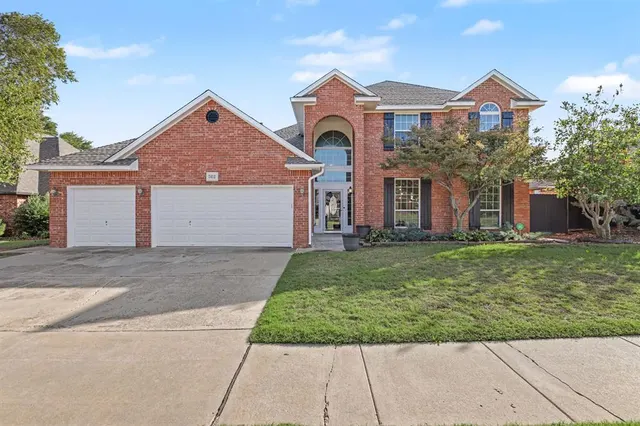
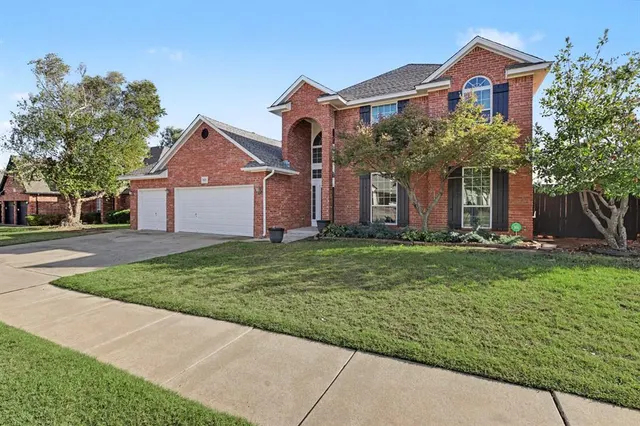
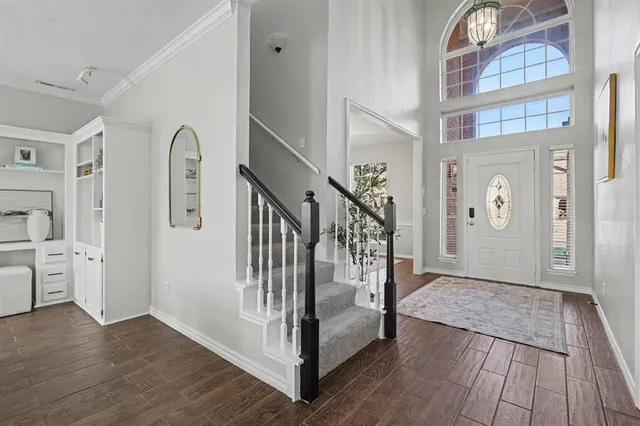
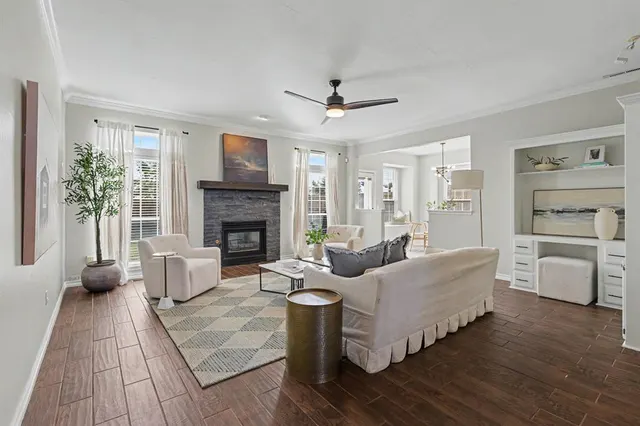
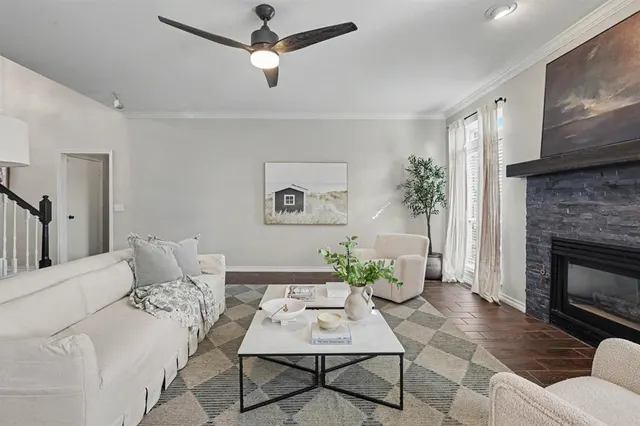
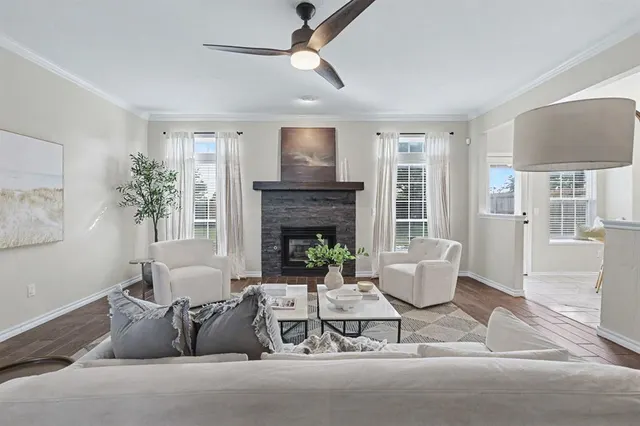
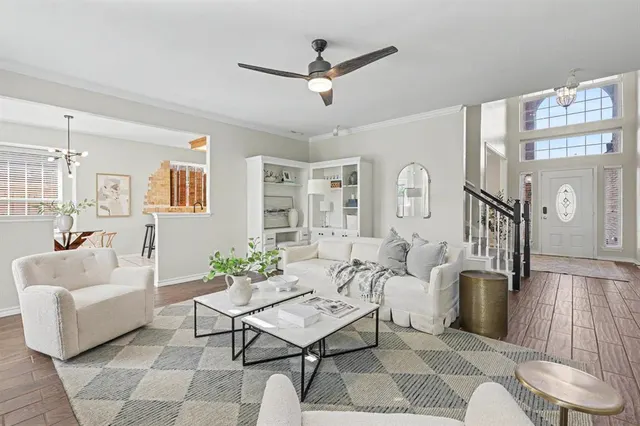
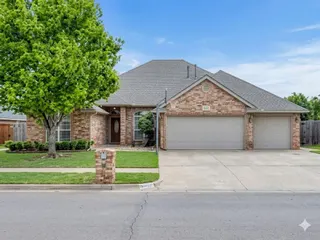
Welcome to 7412 NW 111th Street! Situated on a quiet double cul-de-sac street, this beautifully maintained 4-bedroom, 2.5-bath home offers spacious living, thoughtful updates, and a wonderful location with neighborhood amenities. A grand 20-foot entry with arched windows welcomes you into a light-filled interior featuring wood-look tile flooring throughout the entry, formal dining, and living areas. The inviting living room offers a stacked stone fireplace with gas logs, built-ins, and an office nook. The kitchen features beautiful custom cabinetry, granite countertops, abundant counter space, a large pantry, breakfast bar, and a spacious dining area. The formal dining room provides additional flexibility for an office or second living space. The spacious main-level primary suite features a window seat, walk-in closet, double vanities, whirlpool tub, and separate shower. Upstairs, you'll find three additional bedrooms, a full bathroom, and a generous bonus room with built-in cabinetry, perfect for a game room, media room, or additional living space. This home has been lovingly maintained with numerous updates, including a newer roof (October 2024), gutters, replacement windows, fresh interior and exterior paint, new carpeting, updated lighting and ceiling fans, and a new stacked stone fireplace surround. Additional features include a two-zone HVAC system, Bose sound system, smart garage door access, and a floored attic for extra storage. The large backyard backs to a greenbelt with no homes directly behind and offers plenty of room to play, entertain, or add a pool. Enjoy convenient access to the neighborhood pool, clubhouse, tennis/pickleball courts, and nearby Ralph Downs Elementary. Ideally located near shopping, dining, medical facilities, Hefner Parkway, and the Kilpatrick Turnpike!
Price history
History from MLS records since this home was listed.
Monthly cost
— / month
Principal, interest, taxes, insurance, and HOA.
- Principal & interest
- —
- Property taxes
- —
- Home insurance
- —
- HOA
- —
Planning estimate, not a quote. Rate and insurance are editable assumptions. Taxes can change after purchase; confirm HOA dues and their frequency. Mortgage insurance, closing costs, and maintenance are not included.
Recently sold nearby
 Sold
 Sold
 Sold
 Sold
 Sold
 Sold
 Listing provided courtesy of Wayne Kirby, The Agency ((405) 216-3693). Status: Active.
Listings courtesy of MLSOK as distributed by MLS GRID.
Based on information submitted to the MLS GRID as of Oct 19, 2026, 10:13 PM CT. All data is obtained from various sources and may not have been verified by broker or MLS GRID. Supplied Open House Information is subject to change without notice. All information should be independently reviewed and verified for accuracy. Properties may or may not be listed by the office/agent presenting the information. Some IDX listings have been excluded from this website.
Properties displayed may be listed or sold by various participants in the MLS, as established by the applicable MLS Governing Documents.
The listing information provided here is for consumers' personal, non-commercial use and may not be used for any purpose other than to identify prospective properties consumers may be interested in purchasing. Any use or search of this data other than by a consumer looking to purchase real estate is prohibited.
Data last updated Oct 19, 2026, 10:13 PM CT. MLS # 1254205. Homestead & Co is a licensed Oklahoma real estate brokerage.
Speak to an agent
We got your message
An agent will reach out shortly. Prefer to talk now? Call or text (405) 509-0541.
You’re all set
Five quick questions
So the agent who helps you already knows where you are. Every one is optional — skip anything you’d rather not say yet.