



High Meadows Estates — Piedmont, OK
7421 High Meadows Lane, Piedmont, OK 73078
6 BD · 4 BA · 3,821 sq ft · Built 2007
The details
About this home
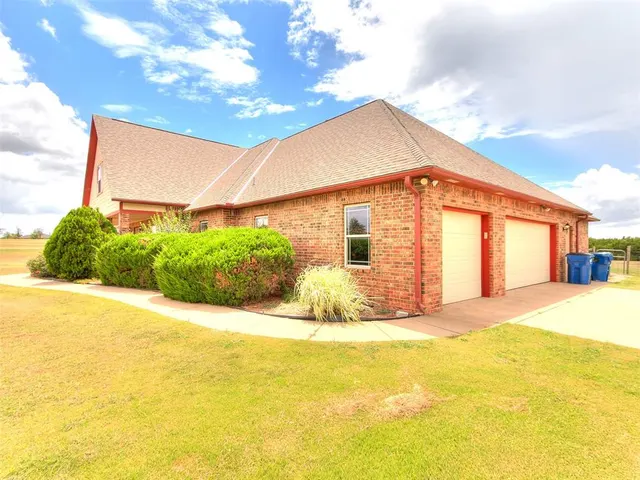
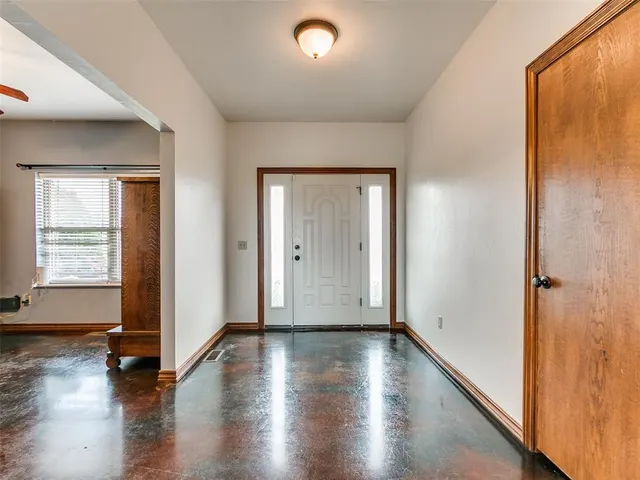
Beautiful one-owner home on 5 acres, offering the perfect blend of quality and comfort. Fresh interior paint gives the home a bright, updated feel, while the open-concept layout is designed for everyday living and entertaining. The spacious living room showcases high ceilings, surround sound, and mood lighting, creating an inviting atmosphere for gatherings or relaxing at home. The entertainer's kitchen flows seamlessly into a generous dining area with room for a 10-person table. A huge walk-in pantry with shelving provides exceptional storage, and the oversized laundry room includes a storage closet perfect for cleaning supplies and space for a freezer or extra refrigerator. Throughout the home, you'll appreciate the marble window sills and countertops in the bathrooms and adding timeless elegance and quality craftsmanship. The spacious primary suite features a bath with quartz countertops and large walk-in closet. Upstairs, the dedicated theater room is equipped with surround sound and projector, great for movie nights. The 1065 sq ft, 3-car garage includes additional washer/dryer hookups, water softener, and an in-ground storm shelter. The seller has gone above and beyond to prepare this home for its next owner by completing both a pre-listing home and termite inspection. Items identified in the home inspection have been addressed, and documentation is available upon request. Termite activity was found in the laundry room, is currently under contract with Innovative Pest Management for treatment and a 1 year transferable warranty. To make this property more appealing, the seller is offering a $6,000 flooring allowance, $1,500 toward updating the downstairs guest bathroom, and a one-year home warranty valued at approximately $700. This is a rare opportunity to own a home on acreage, in a great school district, where the seller has invested in quality, transparency, and buyer confidence.
Price history
History from MLS records since this home was listed.
Monthly cost
— / month
Principal, interest, taxes, insurance, and HOA.
- Principal & interest
- —
- Property taxes
- —
- Home insurance
- —
- HOA
- —
An estimate, not a quote. Rates vary by lender and credit.
Recently sold nearby
 Sold
Sold Sold
Sold Sold
Sold Sold
Sold Sold
Sold Sold
Sold  Listing provided courtesy of Cindy Proctor, Bricks and Branches Realty ((405) 655-2102). Status: Active.
Listings courtesy of MLSOK as distributed by MLS GRID.
Based on information submitted to the MLS GRID as of Sep 16, 2026, 11:06 AM CT. All data is obtained from various sources and may not have been verified by broker or MLS GRID. Supplied Open House Information is subject to change without notice. All information should be independently reviewed and verified for accuracy. Properties may or may not be listed by the office/agent presenting the information. Some IDX listings have been excluded from this website.
Properties displayed may be listed or sold by various participants in the MLS, as established by the applicable MLS Governing Documents.
The listing information provided here is for consumers' personal, non-commercial use and may not be used for any purpose other than to identify prospective properties consumers may be interested in purchasing. Any use or search of this data other than by a consumer looking to purchase real estate is prohibited.
Data last updated Sep 16, 2026, 11:06 AM CT. MLS # 1248528. Homestead & Co is a licensed Oklahoma real estate brokerage.
Speak to an agent
We got your message
An agent will reach out shortly. Prefer to talk now? Call or text (405) 509-0541.