


Woods at Wilshire — Yukon, OK
7720 Three Woods Lane, Yukon, OK 73099
4 BD · 3 BA · 2,042 sq ft · Built 2026
The details
About this home
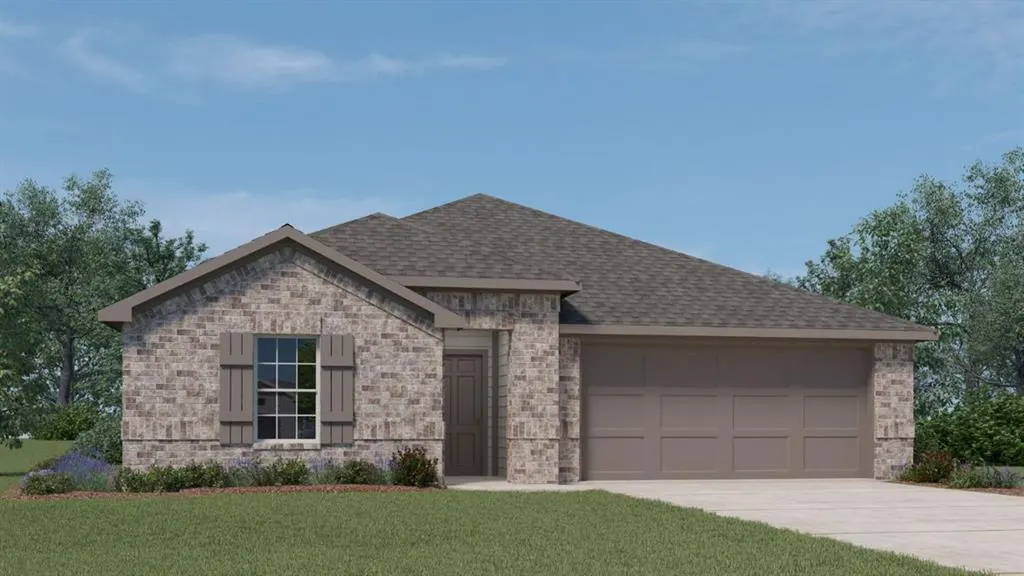
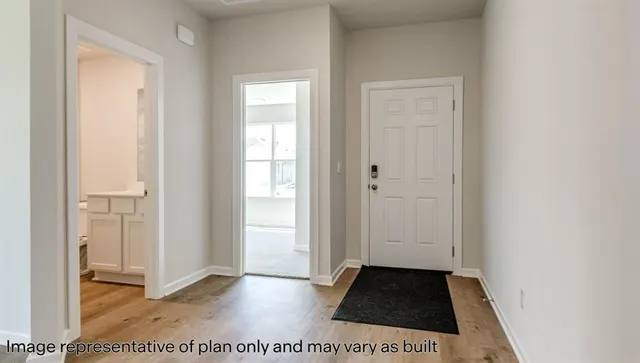
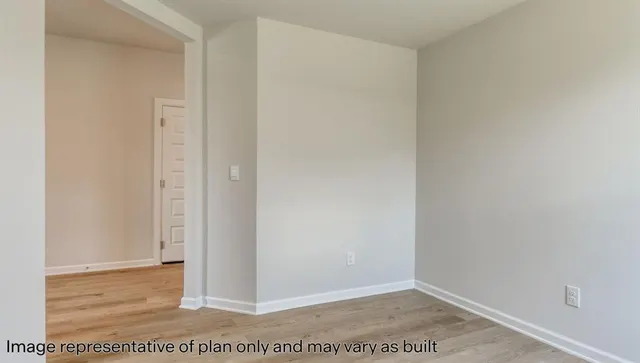
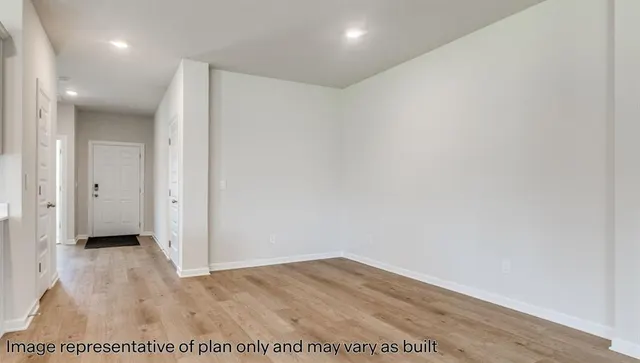
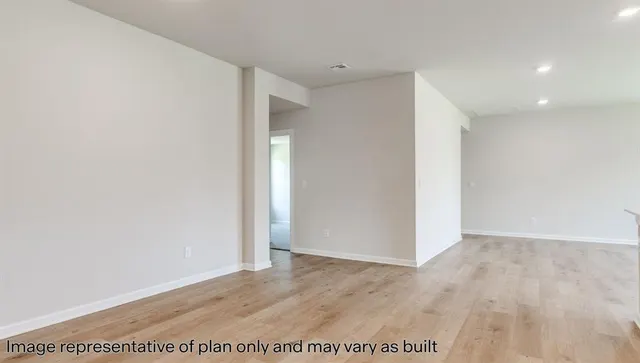
Laredo - 4 bed | 3 bath | 2042 sq ft Discover the Laredo plan, one of our new homes in The Woods at Wilshire in Yukon. With 4 bedrooms, 3 bathrooms, and 2,042 square feet, this home offers versatile living spaces perfect for growing families. The open kitchen features quartz countertops, painted shaker-style cabinetry, stainless steel appliances, a pantry, and a center island. The primary suite is privately located and includes a spacious bath and walk-in closet. Equipped with our Home Is Connected smart home package, full sod, and front landscaping, the Laredo delivers both style and functionality in a desirable Yukon location.
Price history
History from MLS records since this home was listed.
Monthly cost
— / month
Principal, interest, taxes, insurance, and HOA.
- Principal & interest
- —
- Property taxes
- —
- Home insurance
- —
- HOA
- —
An estimate, not a quote. Rates vary by lender and credit.
Recently sold nearby
 Sold
Sold Sold
Sold Sold
Sold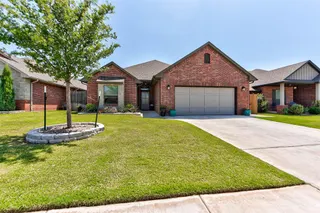 Sold
Sold Sold
Sold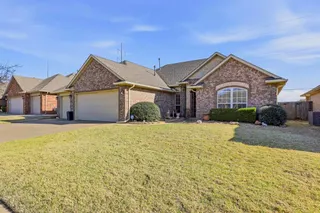 Sold
Sold  Listing provided courtesy of Reese Brown, D.R Horton Realty of OK LLC ((405) 653-1530). Status: Active.
Listings courtesy of MLSOK as distributed by MLS GRID.
Based on information submitted to the MLS GRID as of Aug 8, 2026, 10:02 PM CT. All data is obtained from various sources and may not have been verified by broker or MLS GRID. Supplied Open House Information is subject to change without notice. All information should be independently reviewed and verified for accuracy. Properties may or may not be listed by the office/agent presenting the information. Some IDX listings have been excluded from this website.
Properties displayed may be listed or sold by various participants in the MLS, as established by the applicable MLS Governing Documents.
The listing information provided here is for consumers' personal, non-commercial use and may not be used for any purpose other than to identify prospective properties consumers may be interested in purchasing. Any use or search of this data other than by a consumer looking to purchase real estate is prohibited.
Data last updated Aug 8, 2026, 10:02 PM CT. MLS # 1242982. Homestead & Co is a licensed Oklahoma real estate brokerage.
Speak to an agent
We got your message
An agent will reach out shortly. Prefer to talk now? Call or text (405) 509-0541.