


Woody Creek — Edmond, OK
800 Shadow Wood Drive, Edmond, OK 73034
4 BD · 5 BA · 4,101 sq ft · Built 2002
The details
About this home
Get ready to fall in love with this impressive Edmond home, tucked inside one of the city’s most desirable gated communities! The exceptional floor plan places all four bedrooms and a dedicated study on the main level, while expansive floor-to-ceiling windows fill the open living spaces with natural light. Soaring vaulted ceilings, rich wood beams, and a dramatic floor-to-ceiling brick fireplace create a showstopping living area made for gathering and entertaining. The chef’s kitchen is equally impressive with an oversized marble island, granite countertops, a commercial-grade five-burner gas cooktop, double ovens, and an incredible walk-in pantry. Hand-scraped hardwood floors and travertine tile add warmth and character. Escape to the spacious primary suite featuring a spa-like bath with dual vanities, a six-foot jetted tub, and an oversized custom closet with built-ins. The study with French doors and built-ins can easily serve as a home office, nursery, or relaxing sitting room. A guest suite offers an ensuite bath, while two additional bedrooms share a well-appointed bathroom—and every bedroom includes a walk-in closet. Upstairs, the enormous bonus room is ready for movie nights, game days, or entertaining, complete with a wet bar, built-ins, and a half bath. Outside, unwind on the peaceful patio surrounded by mature landscaping and established trees. Abundant storage, three-zone HVAC, solid-core doors, a storm shelter, sprinkler system, and numerous quality upgrades complete this exceptional home including a new roof and gutters in August 2026. Come experience the space, warmth, and lifestyle this sought-after Edmond community has to offer!
Price history
History from MLS records since this home was listed.
Monthly cost
— / month
Principal, interest, taxes, insurance, and HOA.
- Principal & interest
- —
- Property taxes
- —
- Home insurance
- —
- HOA
- —
Planning estimate, not a quote. Rate and insurance are editable assumptions. Taxes can change after purchase; confirm HOA dues and their frequency. Mortgage insurance, closing costs, and maintenance are not included.
Recently sold nearby
 Sold
Sold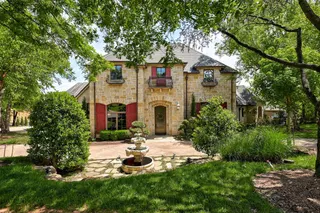 Sold
Sold Sold
Sold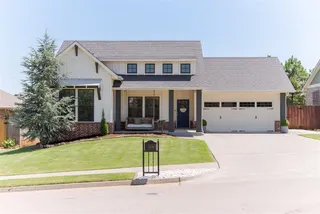 Sold
Sold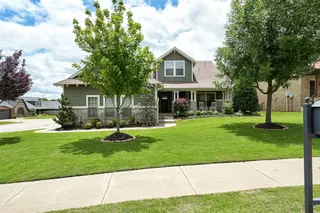 Sold
Sold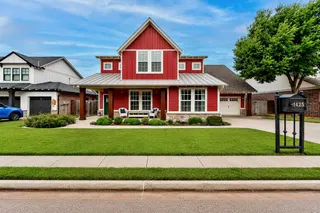 Sold
Sold Listing provided courtesy of Terra Myers, Keller Williams Central OK ((405) 330-2626). Status: Sold.
Listings courtesy of MLSOK as distributed by MLS GRID.
Based on information submitted to the MLS GRID as of Oct 19, 2026, 10:01 PM CT. All data is obtained from various sources and may not have been verified by broker or MLS GRID. Supplied Open House Information is subject to change without notice. All information should be independently reviewed and verified for accuracy. Properties may or may not be listed by the office/agent presenting the information. Some IDX listings have been excluded from this website.
Properties displayed may be listed or sold by various participants in the MLS, as established by the applicable MLS Governing Documents.
The listing information provided here is for consumers' personal, non-commercial use and may not be used for any purpose other than to identify prospective properties consumers may be interested in purchasing. Any use or search of this data other than by a consumer looking to purchase real estate is prohibited.
Data last updated Oct 19, 2026, 10:01 PM CT. MLS # 1245712. Homestead & Co is a licensed Oklahoma real estate brokerage.
Speak to an agent
We got your message
An agent will reach out shortly. Prefer to talk now? Call or text (405) 509-0541.