


Copperfield — Edmond, OK
801 Colony Drive, Edmond, OK 73003
3 BD · 2 BA · 2,004 sq ft · Built 1993
The details
About this home
This BEAUTIFUL & well maintained home in the Copperfield addition of Edmond is ready to be yours! This thoughtfully designed home boasts 3 bedrooms plus a study, a split floor plan, oversized kitchen, & a covered porch & pergola overlooking the private backyard backing to a greenbelt space. All of this in the award winning Edmond School District too! The inviting living room greets you when entering the home & offers a cathedral ceiling with wood beam, a gas log fireplace, & built-in bookcase & cabinets. A study off the entry provides a view of the backyard, floor to ceiling crown molding, & a pocket door for privacy. This room would be the ideal spot to work from home or could be the perfect little playroom or reading room. Spotlights of the oversized kitchen include granite countertops, a spacious dining space overlooking the backyard, an island & separate breakfast bar seating area for 2, dedicated pantry cabinets, stainless steel appliances, & a newer oven with air fry/dehydrator/bread proof features. You will love all the storage & cabinets in this kitchen - a lazy susan, storage under the island, & the wall of pantry cabinets! Off the kitchen is a dedicated laundry room which also has a wall of cabinets for additional storage. A functional split floor plan in this home ensures a peaceful retreat for the primary bedroom. The primary suite offers wood flooring, a vaulted ceiling, his & her closets, a tub, & shower. The backyard is the show stopper in this home. The covered back porch & extended pergola provide the perfect spot for entertaining or additional living space to enjoy the peaceful backyard. The home backs to a greenbelt area & a row of bamboo plants & trees provide a secluded & wooded feel to the backyard. Ask your realtor for the list of homeowner updates to the home. Highlighted updates include a new roof & gutters (2023), new water heater (2024), new oven & range, & pergola. Come see this adorable home before it is sold!
Price history
History from MLS records since this home was listed.
Monthly cost
— / month
Principal, interest, taxes, insurance, and HOA.
- Principal & interest
- —
- Property taxes
- —
- Home insurance
- —
- HOA
- —
Planning estimate, not a quote. Rate and insurance are editable assumptions. Taxes can change after purchase; confirm HOA dues and their frequency. Mortgage insurance, closing costs, and maintenance are not included.
Recently sold nearby
 Sold
Sold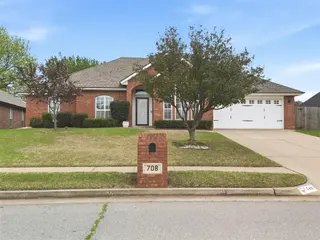 Sold
Sold Sold
Sold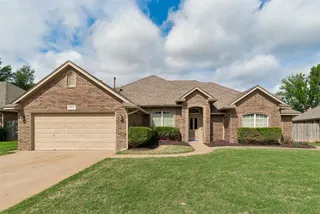 Sold
Sold Sold
Sold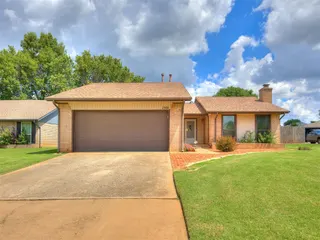 Sold
Sold Listing provided courtesy of Jennye Wilsey, ERA Courtyard Real Estate ((405) 720-7400). Status: Sold.
Listings courtesy of MLSOK as distributed by MLS GRID.
Based on information submitted to the MLS GRID as of Aug 10, 2026, 10:02 PM CT. All data is obtained from various sources and may not have been verified by broker or MLS GRID. Supplied Open House Information is subject to change without notice. All information should be independently reviewed and verified for accuracy. Properties may or may not be listed by the office/agent presenting the information. Some IDX listings have been excluded from this website.
Properties displayed may be listed or sold by various participants in the MLS, as established by the applicable MLS Governing Documents.
The listing information provided here is for consumers' personal, non-commercial use and may not be used for any purpose other than to identify prospective properties consumers may be interested in purchasing. Any use or search of this data other than by a consumer looking to purchase real estate is prohibited.
Data last updated Aug 10, 2026, 10:02 PM CT. MLS # 1239002. Homestead & Co is a licensed Oklahoma real estate brokerage.
Speak to an agent
We got your message
An agent will reach out shortly. Prefer to talk now? Call or text (405) 509-0541.