
Cherokee Crossing — Warr Acres, OK
8020 Labelle Drive, Warr Acres, OK 73132
3 BD · 2 BA · 1,365 sq ft · Built 2025
The details
About this home
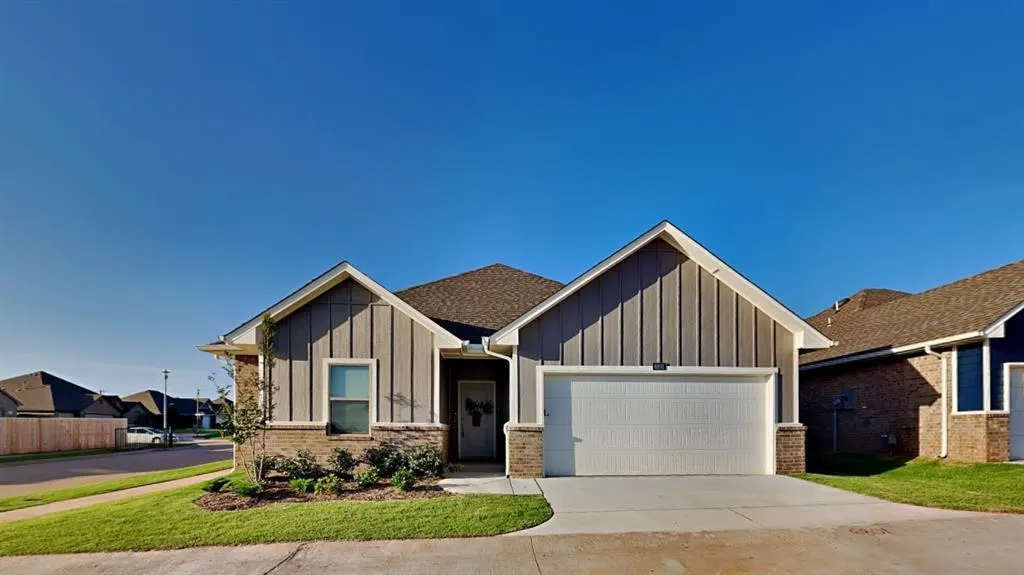
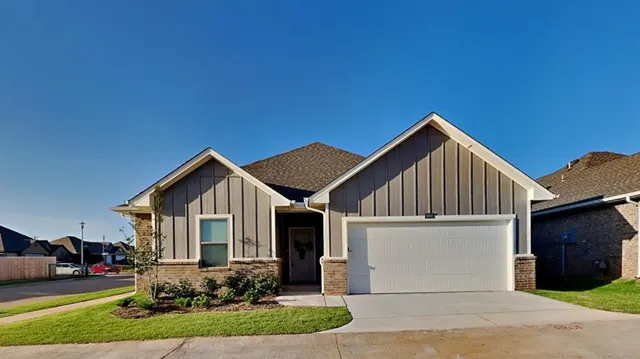
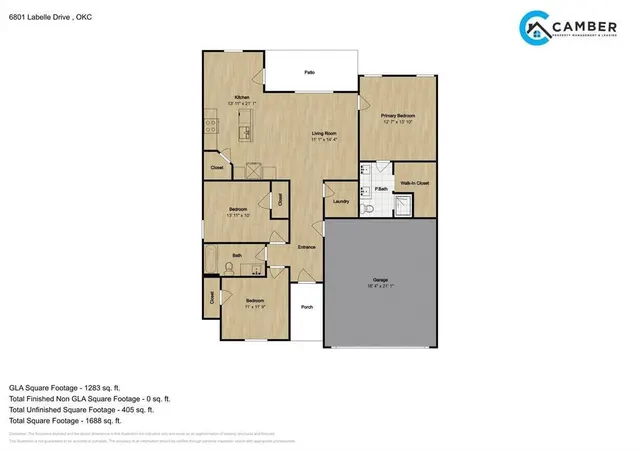
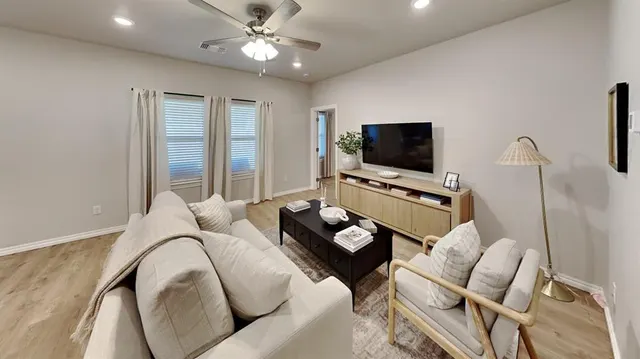
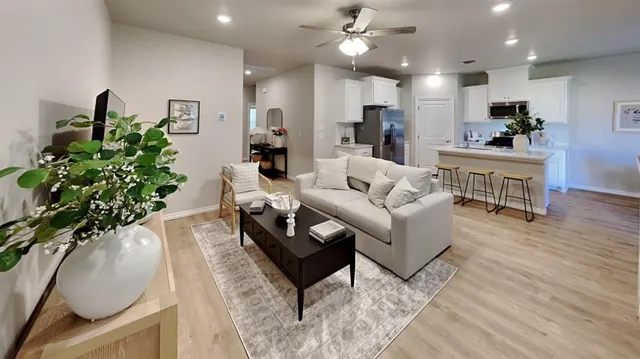
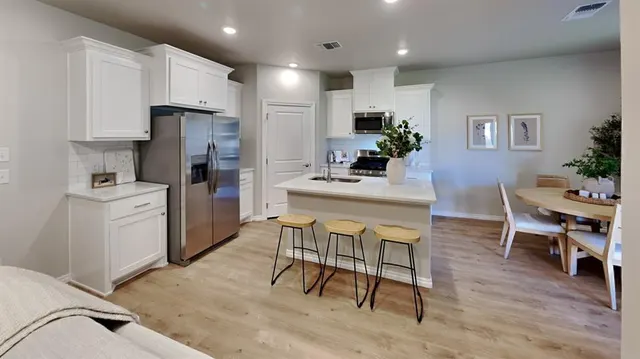
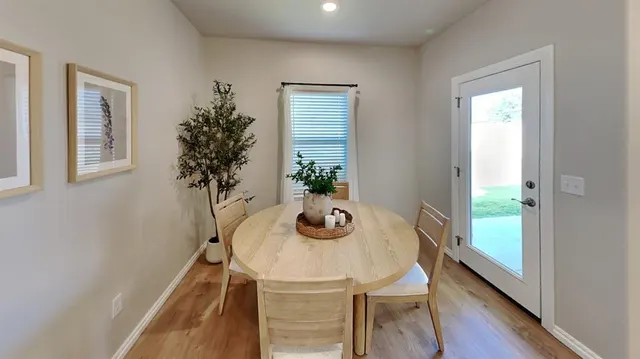
***Leasing Special: 2nd Full Month Rent Free for a lease ending in April, May or June 2028.*** Welcome to the NEW Luxury 3 Bedroom 2 Bathroom Cottage in a 55+ Community located in the charming city of Warr Acres, OK. This home is a perfect blend of comfort and luxury, featuring a spacious walk-in primary closet, a two-car garage, and a walk-in laundry room. The house is designed with no carpet LVP throughout, ensuring easy maintenance and a modern aesthetic. The kitchen is adorned with quartz countertops, adding a touch of elegance to your cooking space. The property also boasts a covered back patio and a fenced-in yard, providing a private outdoor space for relaxation or entertaining. The community offers walking trails and retreat-style ponds for your leisurely strolls. The home comes with a sprinkler system and lawn care included, taking the hassle out of yard maintenance. The community is gated, enhancing the security of your living environment. Experience the ease and luxury of this beautiful cottage in a vibrant 55+ community. Pets case by case. Tenant responsible for: Refrigerator, Washer, and Dryer Stainless steel 5 burner gas range, microwave, and dishwasher included All residents are enrolled in the Resident Benefits Package (RBP) for $45.00/month which includes renters' insurance, credit building to help boost your credit score with timely rent payments, $1M Identity Protection, HVAC air filter delivery (for applicable properties), our best-in-class resident rewards program, and more! If you already have renter’s insurance, upon acceptance that it meets all lease requirements, the RBP would be $31.05/month. More details upon application. Directions: Take Northwest expressway down past MacArthur Blvd and turn in on N. Cherokee Plaza. Then head East to Cherokee Crossing. Enter between double gated area to Cherokee Crossing. Disclaimer: *** PHOTOS / 3D TOUR ARE OF A SIMILAR PROPERTY BUT NOT EXACT FLOOR PLAN. PICS NOT OF ACTUAL ADDRESS. ***
Price history
History from MLS records since this home was listed.
Monthly cost
— / month
Principal, interest, taxes, insurance, and HOA.
An annual tax record is not available. This calculation starts with a planning allowance of 1.1% of the price. Adjust taxes below after confirming the amount with your lender or county assessor.
- Principal & interest
- —
- Property taxes
- —
- Home insurance
- —
- HOA
- —
Planning estimate, not a quote. Rate and insurance are editable assumptions. Taxes can change after purchase; confirm HOA dues and their frequency. Mortgage insurance, closing costs, and maintenance are not included.
Recently sold nearby
 Sold
Sold Sold
Sold Sold
Sold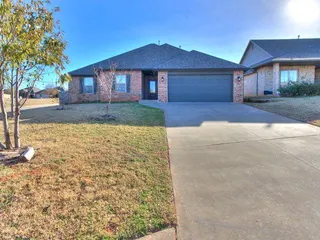 Sold
Sold Sold
Sold Sold
Sold  Listing provided courtesy of Cheyenne Leonard, Camber Property Management ((405) 509-9170). Status: Active.
Listings courtesy of MLSOK as distributed by MLS GRID.
Based on information submitted to the MLS GRID as of Sep 24, 2026, 10:03 PM CT. All data is obtained from various sources and may not have been verified by broker or MLS GRID. Supplied Open House Information is subject to change without notice. All information should be independently reviewed and verified for accuracy. Properties may or may not be listed by the office/agent presenting the information. Some IDX listings have been excluded from this website.
Properties displayed may be listed or sold by various participants in the MLS, as established by the applicable MLS Governing Documents.
The listing information provided here is for consumers' personal, non-commercial use and may not be used for any purpose other than to identify prospective properties consumers may be interested in purchasing. Any use or search of this data other than by a consumer looking to purchase real estate is prohibited.
Data last updated Sep 24, 2026, 10:03 PM CT. MLS # 1250741. Homestead & Co is a licensed Oklahoma real estate brokerage.
Speak to an agent
We got your message
An agent will reach out shortly. Prefer to talk now? Call or text (405) 509-0541.
You’re all set
Five quick questions
So the agent who helps you already knows where you are. Every one is optional — skip anything you’d rather not say yet.