


Willow Creek Estates — Oklahoma City, OK
8036 Brookshire Drive, Oklahoma City, OK 73162
5 BD · 4 BA · 3,395 sq ft · Built 1973
The details
About this home
AN ENTERTAINER'S DREAM HOME! This beautiful home in NW OKC is full of character, with tons of recent cosmetic & mechanical updates that make it move-in ready! Nestled in a prime location just minutes from all the amenities at Lake Hefner, Oak Grove shopping center, & close to the Kilpatrick Turnpike, this location can't be beat. The home boasts 5 bedrooms, 3 living spaces, & a backyard retreat. You'll love the curb appeal this home offers with mature trees, landscaping, & an oversized lot backing to a greenbelt space for added privacy. A stunning entry with wood floors, double glass doors, & floor to ceiling windows provides wow factor & an abundance of natural light. A huge living room off the entry includes natural slate flooring, wood beams, a brick accented fireplace, & built-in bookcases & cabinets all connected to an additional living space. This bonus space has a wall of windows overlooking the private backyard plus a built-in bar & sink & would make the perfect spot for entertaining friends & family. The kitchen has been recently renovated & has a small breakfast bar, granite countertops, stainless steel appliances, a new 5 burner cooktop, new dishwasher, a wall of dedicated pantry cabinets, & built-in wine rack. Enjoy the beauty of the backyard & thoughtfully planned landscaping right from the kitchen table. A large formal living & dining area, both with wood floors & off the entry to the home, finish out the living areas downstairs. The primary suite has a fireplace, wood flooring, walk-in closet, & a recently renovated bathroom (new plumbing fixtures, shower, & toilet). Upstairs boasts 4 generously sized bedrooms (all with new carpet) & 2 full bathrooms, both of which have been updated. The backyard has 2 sitting areas, a fire pit, 2 outbuildings, & stamped concrete walkways throughout the yard - all of this backing to a private greenbelt space for privacy. Ask your realtor for the extensive list of updates the homeowners have made to this beautiful home!
Price history
History from MLS records since this home was listed.
Monthly cost
— / month
Principal, interest, taxes, insurance, and HOA.
- Principal & interest
- —
- Property taxes
- —
- Home insurance
- —
- HOA
- —
Planning estimate, not a quote. Rate and insurance are editable assumptions. Taxes can change after purchase; confirm HOA dues and their frequency. Mortgage insurance, closing costs, and maintenance are not included.
Recently sold nearby
 Sold
Sold Sold
Sold Sold
Sold Sold
Sold Sold
Sold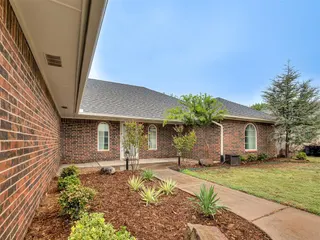 Sold
Sold Listing provided courtesy of Jennye Wilsey, ERA Courtyard Real Estate (405-720-7400). Status: Sold.
Listings courtesy of MLSOK as distributed by MLS GRID.
Based on information submitted to the MLS GRID as of Dec 18, 2025, 9:01 PM CT. All data is obtained from various sources and may not have been verified by broker or MLS GRID. Supplied Open House Information is subject to change without notice. All information should be independently reviewed and verified for accuracy. Properties may or may not be listed by the office/agent presenting the information. Some IDX listings have been excluded from this website.
Properties displayed may be listed or sold by various participants in the MLS, as established by the applicable MLS Governing Documents.
The listing information provided here is for consumers' personal, non-commercial use and may not be used for any purpose other than to identify prospective properties consumers may be interested in purchasing. Any use or search of this data other than by a consumer looking to purchase real estate is prohibited.
Data last updated Dec 18, 2025, 9:01 PM CT. MLS # 1196822. Homestead & Co is a licensed Oklahoma real estate brokerage.
Speak to an agent
We got your message
An agent will reach out shortly. Prefer to talk now? Call or text (405) 509-0541.