



Woodland Park — Edmond, OK
8124 Poplar Drive, Edmond, OK 73034
4 BD · 3 BA · 2,440 sq ft · Built 2021
The details
About this home
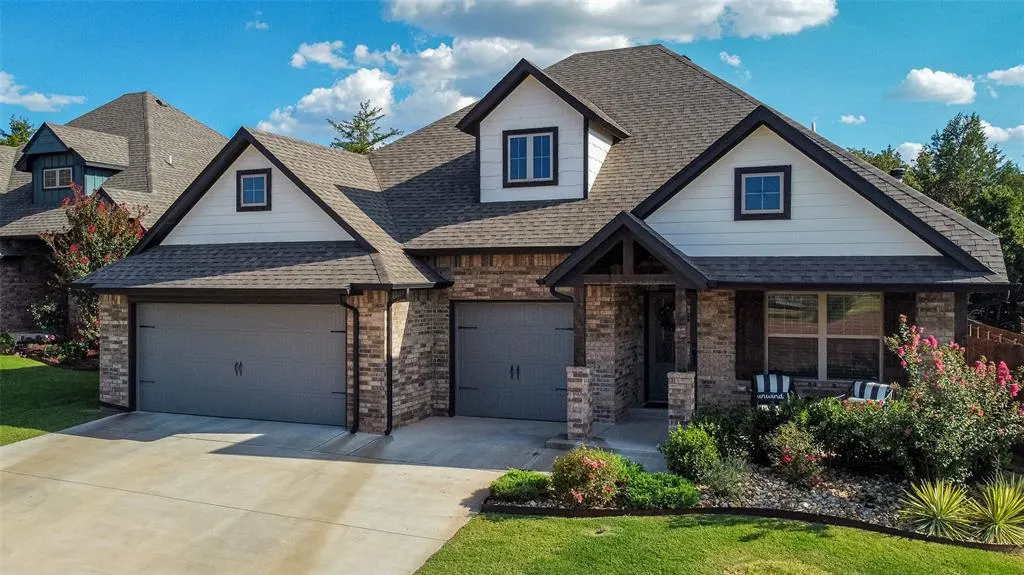
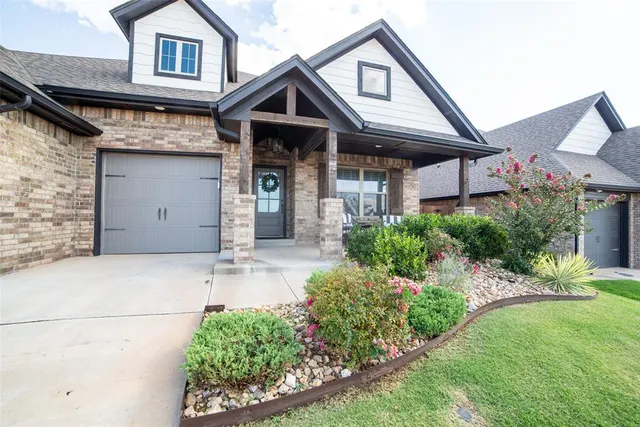
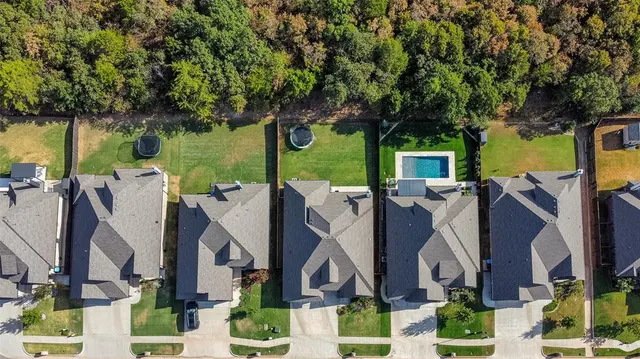
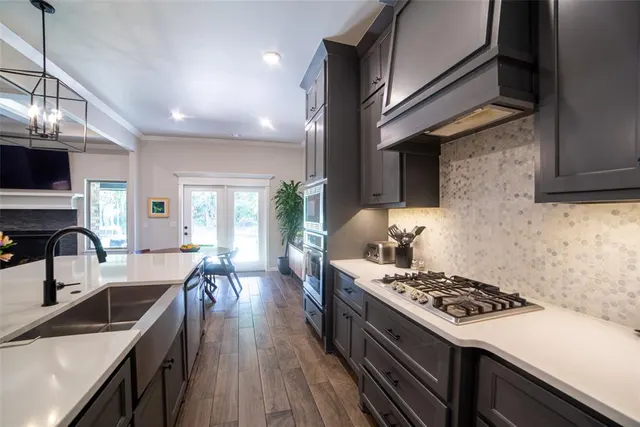
Nestled among the rolling hills, mature trees, and peaceful countryside of East Edmond, Woodland Park has become one of the area’s most sought-after neighborhoods—and this home offers something truly special. Situated on a lot backing to a beautiful, private wooded tract, the covered patio feels more like a secluded retreat than a typical neighborhood backyard. A wrought-iron fence along the back of the property creates an ideal setting for enjoying the views, wildlife, and natural setting of the Cross Timbers forest. Inside, the popular Shiloh floor plan features a versatile plan with all bedrooms and two full baths conveniently located on the main level, while the upstairs bonus room includes a full bath. The open-concept kitchen and living room are the heart of the home, highlighted by a fireplace, floor-to-ceiling cabinetry, quartz countertops, and a striking backsplash. The spacious primary suite offers dual walk-in closets, separate vanities, a corner Jetta tub, and a walk-in shower. This home also offers the advantages of established ownership that new construction simply can’t replicate, including mature landscaping, wrought-iron fencing, window treatments, and carefully selected custom finishes throughout. Additional features include a three-car garage, in-ground storm shelter, Rinnai tankless water heater, and energy-efficient construction. Woodland Park residents enjoy community pool access and playground area, while the location puts you just around the corner from Redbud Elementary and approximately 2.5 miles from the new Covell Corridor at I-35, featuring shopping, restaurants, and a new Whole Foods. Traveling east of I-35, the landscape transitions from the pace of city life to the peaceful beauty of East Edmond and the Cross Timbers forest. A rare opportunity to enjoy privacy, natural beauty, thoughtful design, and convenient access to everything East Edmond has to offer. Schedule your personal tour today!
Price history
History from MLS records since this home was listed.
Monthly cost
— / month
Principal, interest, taxes, insurance, and HOA.
- Principal & interest
- —
- Property taxes
- —
- Home insurance
- —
- HOA
- —
Planning estimate, not a quote. Rate and insurance are editable assumptions. Taxes can change after purchase; confirm HOA dues and their frequency. Mortgage insurance, closing costs, and maintenance are not included.
Recently sold nearby
 Sold
Sold Sold
Sold Sold
Sold Sold
Sold Sold
Sold Sold
Sold Listing provided courtesy of Susan Conway, Keller Williams Central OK ((405) 330-2626). Status: Active.
Listings courtesy of MLSOK as distributed by MLS GRID.
Based on information submitted to the MLS GRID as of Oct 17, 2026, 9:27 AM CT. All data is obtained from various sources and may not have been verified by broker or MLS GRID. Supplied Open House Information is subject to change without notice. All information should be independently reviewed and verified for accuracy. Properties may or may not be listed by the office/agent presenting the information. Some IDX listings have been excluded from this website.
Properties displayed may be listed or sold by various participants in the MLS, as established by the applicable MLS Governing Documents.
The listing information provided here is for consumers' personal, non-commercial use and may not be used for any purpose other than to identify prospective properties consumers may be interested in purchasing. Any use or search of this data other than by a consumer looking to purchase real estate is prohibited.
Data last updated Oct 17, 2026, 9:27 AM CT. MLS # 1246907. Homestead & Co is a licensed Oklahoma real estate brokerage.
Speak to an agent
We got your message
An agent will reach out shortly. Prefer to talk now? Call or text (405) 509-0541.
You’re all set
Five quick questions
So the agent who helps you already knows where you are. Every one is optional — skip anything you’d rather not say yet.