

Woodland Park — Edmond, OK
8125 Mountain Oak Drive, Edmond, OK 73034
3 BD · 2 BA · 1,565 sq ft · Built 2026
The details
About this home
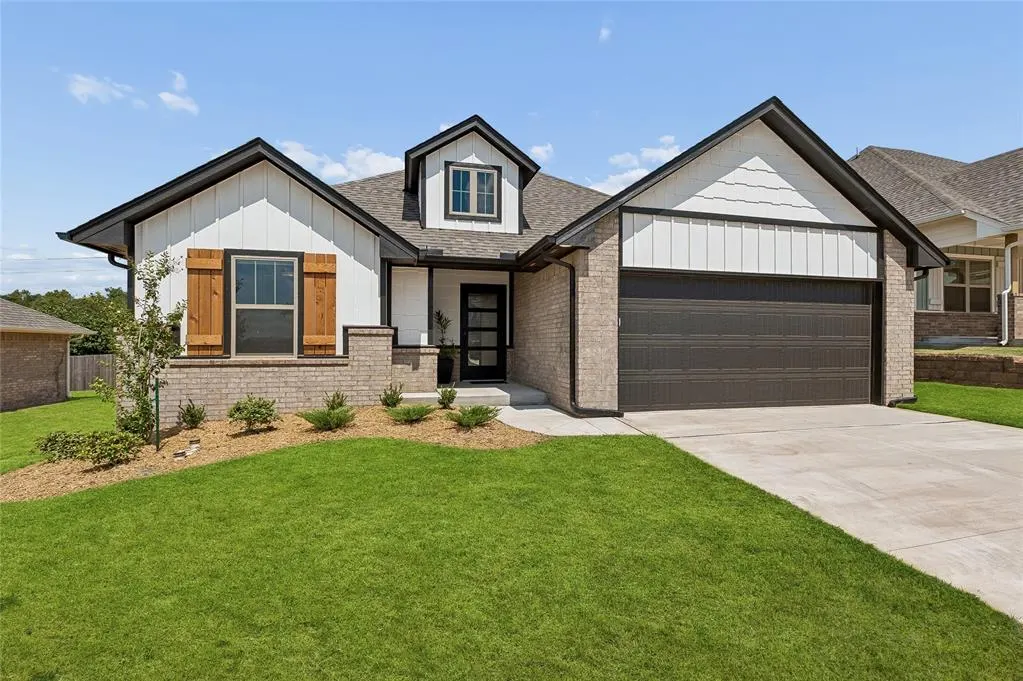
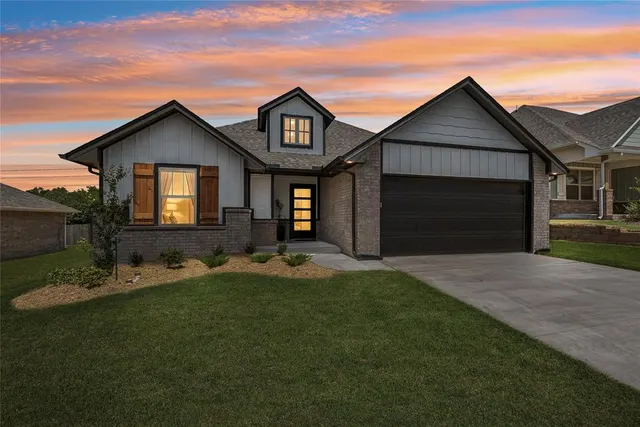
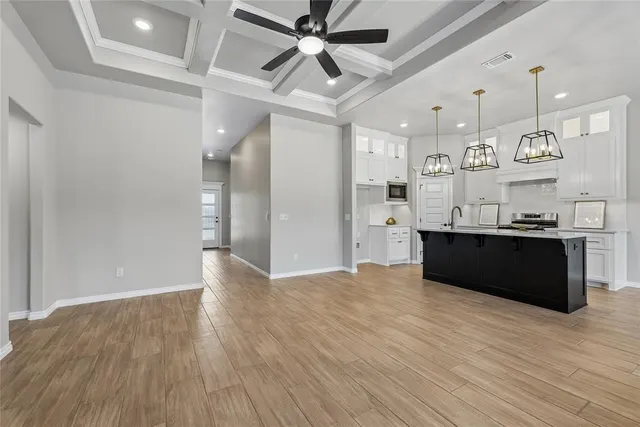
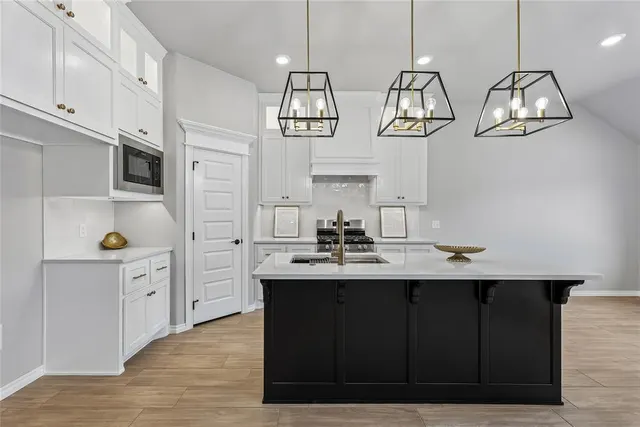
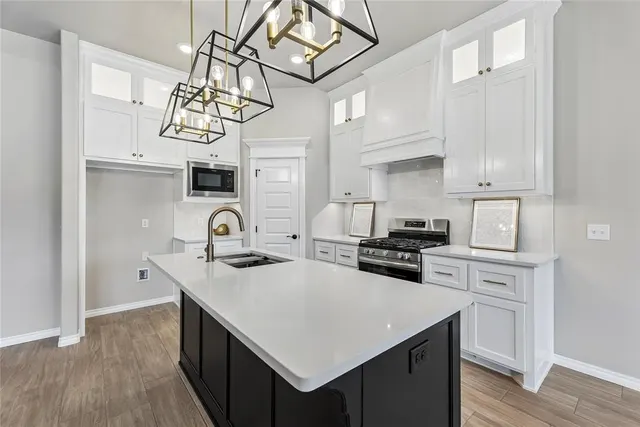
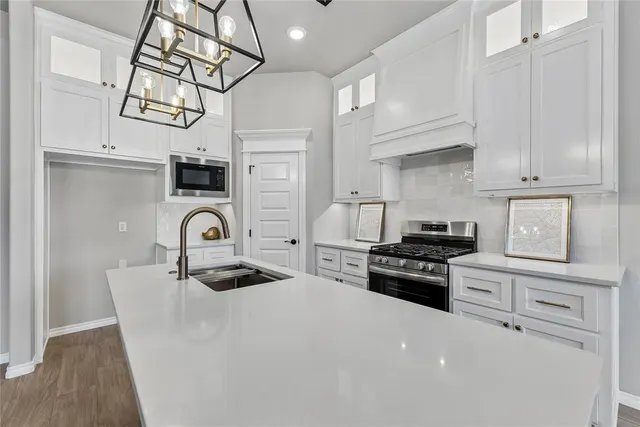
AMAZING OPPORTUNITY under 350K -Luxurious living in this stunning 3 bed,2 full bath new home sitting at the end of a quiet cul de sac in Edmond’s Woodland Park. Completed, purchased, and Buyer was transferred out of state! Beautiful & serene, covered front porch, high ceilings, rooms bathed in natural light & wood-look tile floors. Dream Kitchen boasts white quartz counter tops, cabinetry to the ceiling w/ lighting in top cabinets, under cabinet lighting, white tile backsplash, pantry, brushed gold hardware, Frigidaire* 5 burner gas stove, oven, & kitchen island w/ under mount stainless sink w/ striking pendant lighting. Kitchen opens to a sun drenched dining room & spacious living room w/ white tile gas fireplace & wood mantle, pre hung *Samsung television, recessed lighting & high coffered ceiling & ceiling fan. This home is perfect for daily living & entertaining. Primary bedroom suite w/ vaulted ceiling & en suite bath w/ dual sinks, contemporary oval soaking tub, large open tile shower, separate water closet & large walk in closet! Drake floor plan allows the primary bedroom suite to connect directly to the indoor laundry room for added convenience. The walkthrough laundry room w/ built-ins is also accessible from the main entryway. Two additional carpeted bedrooms share a full bathroom w/ quartz sink & shower/tub combo. All three bedrooms have added shades. All tile has been sealed by *ChemDry. The covered back patio w/ wood burning fireplace, mounted TV & gas line installed for ideal outdoor living.This home has tankless hot water, sprinkler system, air filtration system, & underground storm shelter in the 2 car garage w/ auto opener. Privacy fence on east & north side of back yard. Neighborhood amenities w/ this HOA include 2 Swimming Pools, splash pad, fitness center, club house, full size BB court, walking trails & playgrounds. What a lifestyle! This home has not been lived in due to owner’s relocation! Amazing opportunity!! Schedule your showing today.
Price history
History from MLS records since this home was listed.
Monthly cost
— / month
Principal, interest, taxes, insurance, and HOA.
The MLS reports $141 in annual taxes, which may not reflect the next owner's assessment. This calculation starts with a planning allowance of 1.1% of the price. Adjust taxes below after confirming the amount with your lender or county assessor.
- Principal & interest
- —
- Property taxes
- —
- Home insurance
- —
- HOA
- —
Planning estimate, not a quote. Rate and insurance are editable assumptions. Taxes can change after purchase; confirm HOA dues and their frequency. Mortgage insurance, closing costs, and maintenance are not included.
Recently sold nearby
 Sold
Sold Sold
Sold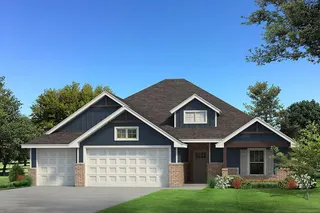 Sold
Sold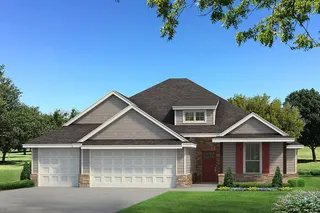 Sold
Sold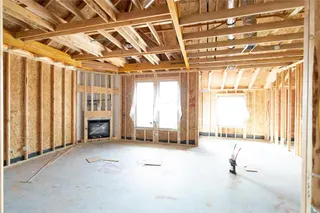 Sold
Sold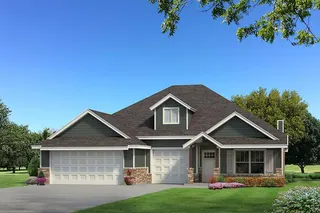 Sold
Sold Listing provided courtesy of Brigett Foster, RE/MAX First ((405) 843-8448). Status: Active.
Listings courtesy of MLSOK as distributed by MLS GRID.
Based on information submitted to the MLS GRID as of Oct 23, 2026, 2:34 PM CT. All data is obtained from various sources and may not have been verified by broker or MLS GRID. Supplied Open House Information is subject to change without notice. All information should be independently reviewed and verified for accuracy. Properties may or may not be listed by the office/agent presenting the information. Some IDX listings have been excluded from this website.
Properties displayed may be listed or sold by various participants in the MLS, as established by the applicable MLS Governing Documents.
The listing information provided here is for consumers' personal, non-commercial use and may not be used for any purpose other than to identify prospective properties consumers may be interested in purchasing. Any use or search of this data other than by a consumer looking to purchase real estate is prohibited.
Data last updated Oct 23, 2026, 2:34 PM CT. MLS # 1247653. Homestead & Co is a licensed Oklahoma real estate brokerage.
Speak to an agent
We got your message
An agent will reach out shortly. Prefer to talk now? Call or text (405) 509-0541.
You’re all set
Five quick questions
So the agent who helps you already knows where you are. Every one is optional — skip anything you’d rather not say yet.