

Rosewood — Yukon, OK
817 Tea Rose Drive, Yukon, OK 73099
3 BD · 2 BA · 1,794 sq ft · Built 2008
The details
About this home
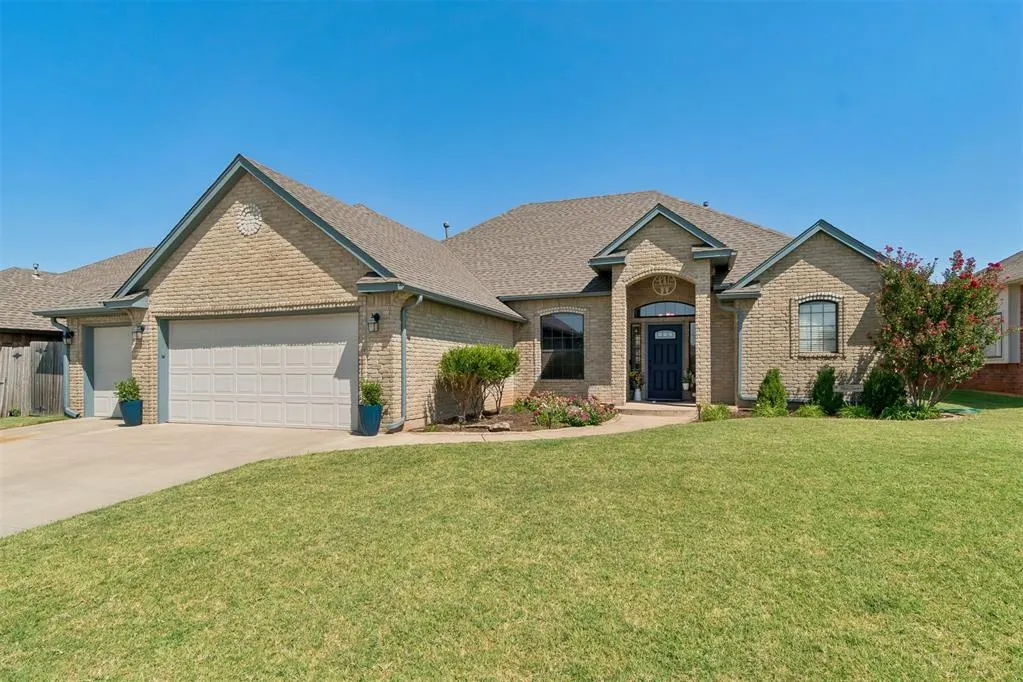
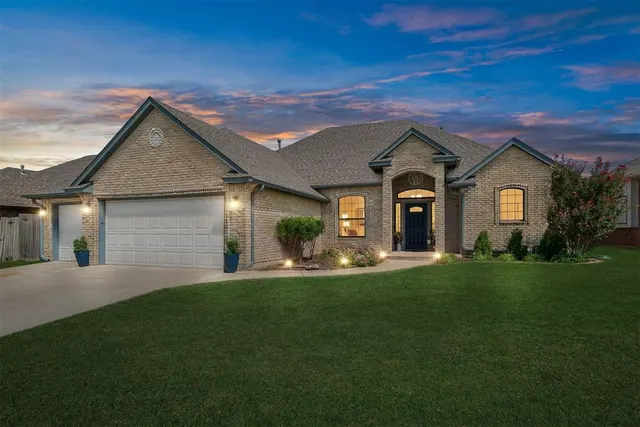
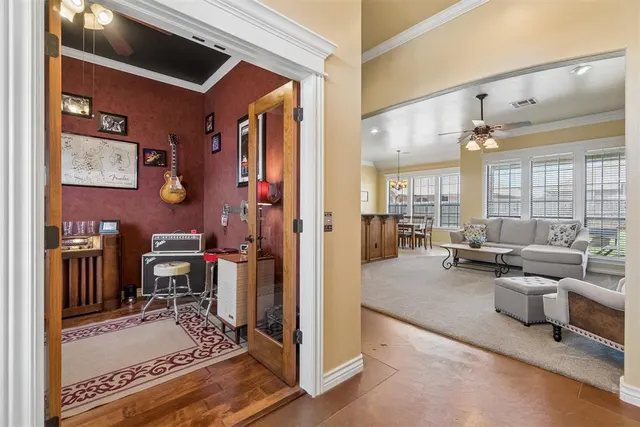
*3 bed, 2 bath, 3 car, and a dedicated office* Beautifully maintained Yukon home located in the highly sought after Rosewood development with a HEATED SALTWATER POOL reaching approximately 10 feet at its deepest point! The spacious living room features 10' vaulted ceilings, oversized crown molding, beautiful woodwork, and large windows overlooking the pool. The open kitchen offers granite countertops, abundant cabinetry, pantry, a 5-burner gas range, and a new Whirlpool dishwasher. The large primary suite features 10' tray ceilings and direct patio access. The ensuite includes dual vanities, a jetted tub, separate tiled shower, and oversized walk-in closet. Two generously sized secondary bedrooms with 10' tray ceilings and large closets are located on the opposite side of the home. A dedicated office is conveniently located just off the entry. Storage is abundant throughout, including hallway cabinetry, multiple closets, floor-to-ceiling laundry room cabinets, built-in bathroom storage, and a spacious attic with standing room and easy ladder access. The 3-car garage also features a built-in workbench and additional storage. Additional highlights include tankless water heater, storm shelter, and fresh paint outside. In 2023 a new roof, additional attic insulation, and carpet. Conveniently located near Yukon shopping, dining, and everyday amenities, this well-cared-for home offers a functional floor plan, impressive storage, and a backyard ready for summer.
Price history
History from MLS records since this home was listed.
Monthly cost
— / month
Principal, interest, taxes, insurance, and HOA.
- Principal & interest
- —
- Property taxes
- —
- Home insurance
- —
- HOA
- —
Planning estimate, not a quote. Rate and insurance are editable assumptions. Taxes can change after purchase; confirm HOA dues and their frequency. Mortgage insurance, closing costs, and maintenance are not included.
Recently sold nearby
 Sold
Sold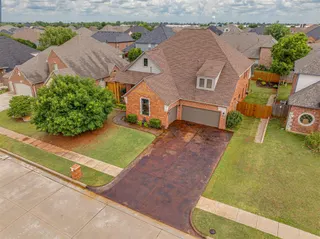 Sold
Sold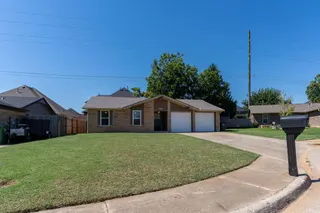 Sold
Sold Sold
Sold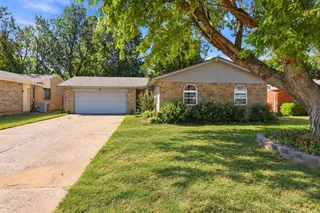 Sold
Sold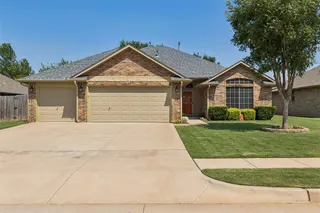 Sold
Sold Listing provided courtesy of Sarah McCoin, Keller Williams Realty Elite (405-948-7500). Status: Sold.
Listings courtesy of MLSOK as distributed by MLS GRID.
Based on information submitted to the MLS GRID as of Oct 13, 2026, 10:01 PM CT. All data is obtained from various sources and may not have been verified by broker or MLS GRID. Supplied Open House Information is subject to change without notice. All information should be independently reviewed and verified for accuracy. Properties may or may not be listed by the office/agent presenting the information. Some IDX listings have been excluded from this website.
Properties displayed may be listed or sold by various participants in the MLS, as established by the applicable MLS Governing Documents.
The listing information provided here is for consumers' personal, non-commercial use and may not be used for any purpose other than to identify prospective properties consumers may be interested in purchasing. Any use or search of this data other than by a consumer looking to purchase real estate is prohibited.
Data last updated Oct 13, 2026, 10:01 PM CT. MLS # 1195939. Homestead & Co is a licensed Oklahoma real estate brokerage.
Speak to an agent
We got your message
An agent will reach out shortly. Prefer to talk now? Call or text (405) 509-0541.