Broadmoore Heights — Moore, OK
821 Halley Drive, Moore, OK 73160
3 BD · 2 BA · 1,525 sq ft · Built 2024
The details
About this home
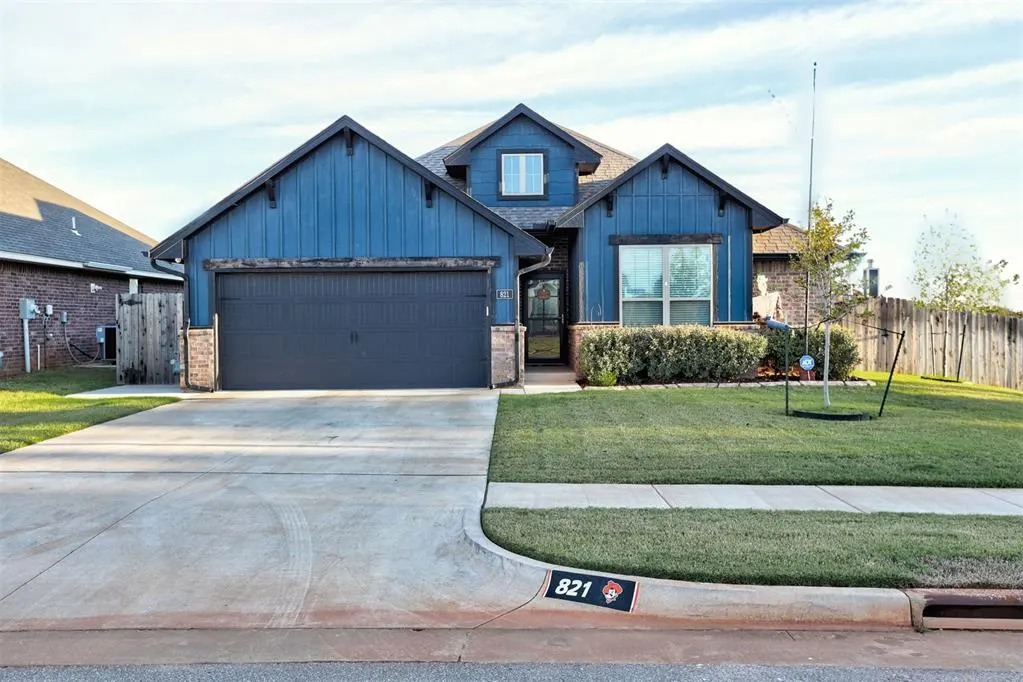
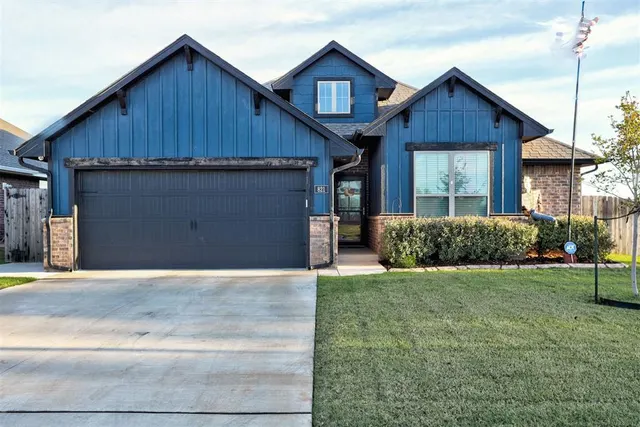
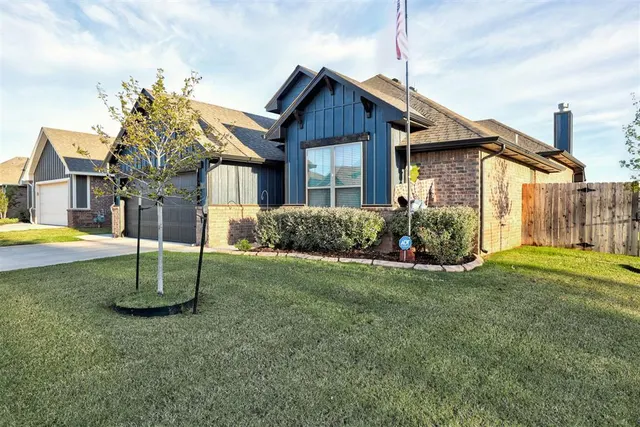
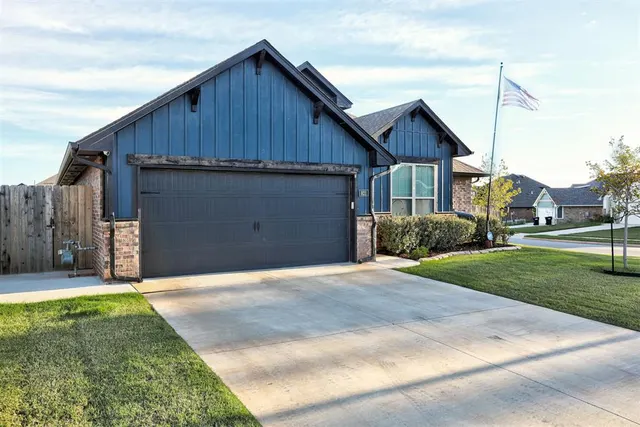
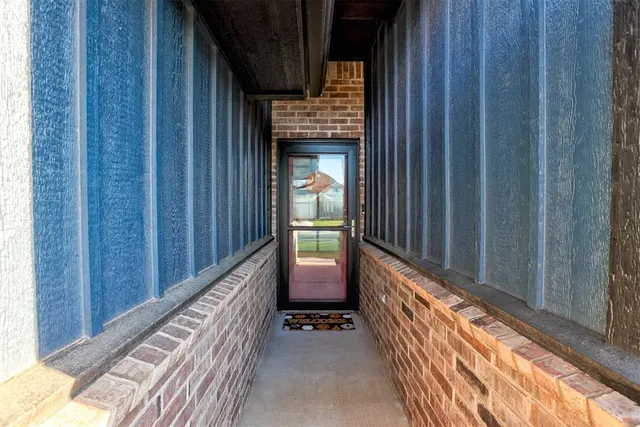
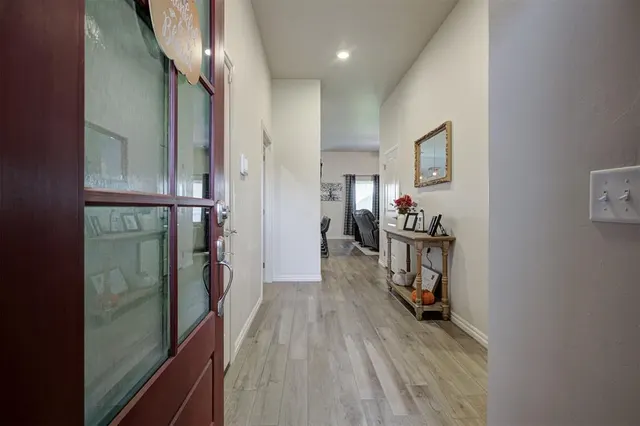
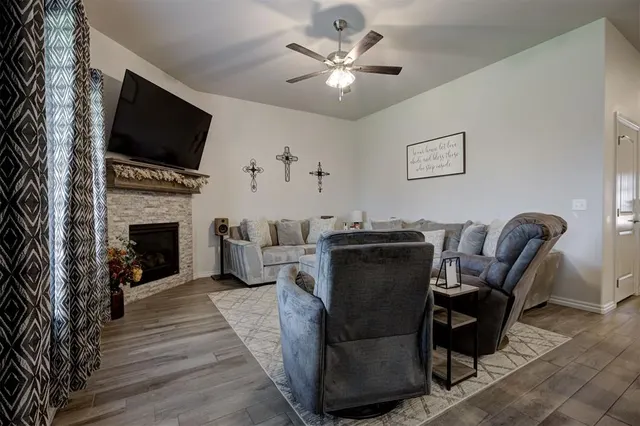
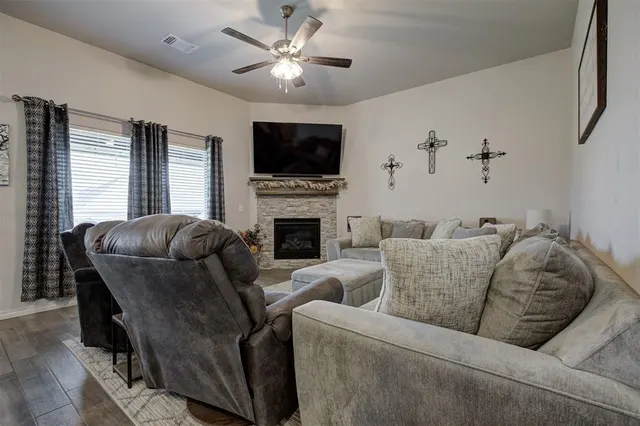
Welcome to Broadmoore Heights! This beautifully crafted 2024 Home by Taber features the Brinklee floor plan, offering 1,525 sq. ft. of thoughtfully designed living space on an 8,712 sq. ft. corner lot. Enjoy the benefits of a newer home with custom upgrades already in place! The open-concept kitchen and living area features 10-foot ceilings, abundant natural light, wood-look tile flooring, and a cozy gas fireplace with a stained mantel. The kitchen boasts quartz countertops, stainless steel appliances, a gas range, and a large island perfect for gathering. The adjacent dining area features a bay window overlooking the backyard. Step outside to the covered patio with a built-in wood-burning fireplace, ideal for entertaining or relaxing. The spacious primary suite offers two large windows and a vaulted ceiling. The ensuite bathroom includes dual vanities, a walk-in shower, and a large jetted tub beneath a rain-glass window. The four-season primary closet provides ample storage and connects directly to the laundry room for added convenience. Two secondary bedrooms and a full guest bathroom are located across the entryway. One bedroom features a 10-foot ceiling, oversized window, walk-in closet, and wood-look tile, making it ideal for a bedroom or home office. The other offers carpet, an 8-foot ceiling, and a spacious closet. Exterior highlights include a custom cedar-plank fence with metal posts and three gates (3', 4', and 10'), a sidewalk wrapping from the back patio along the west side to the driveway, a fully sprinklered yard with smart B-Hyve irrigation controls, and a concrete-edged front flower bed. Additional upgrades include a two-foot-extended garage with extra storage space, a garage 220V outlet, an in-ground storm shelter, and custom-fitted seasonal Christmas lights. Don't miss this opportunity to own a move-in-ready, upgraded home in Broadmoore Heights without the wait of new construction!
Price history
History from MLS records since this home was listed.
Monthly cost
— / month
Principal, interest, taxes, insurance, and HOA.
- Principal & interest
- —
- Property taxes
- —
- Home insurance
- —
- HOA
- —
Planning estimate, not a quote. Rate and insurance are editable assumptions. Taxes can change after purchase; confirm HOA dues and their frequency. Mortgage insurance, closing costs, and maintenance are not included.
Recently sold nearby
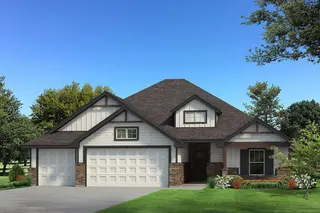 Sold
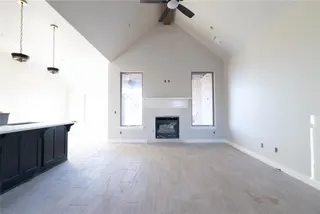 Sold
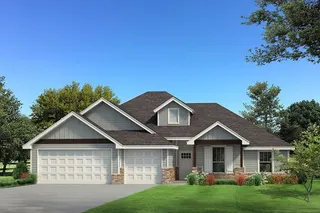 Sold
 Sold
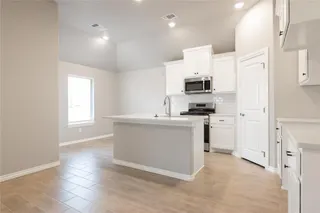 Sold
 Sold
 Listing provided courtesy of Homer Adams, Adams Family Real Estate LLC ((405) 285-4600). Status: Active.
Listings courtesy of MLSOK as distributed by MLS GRID.
Based on information submitted to the MLS GRID as of Oct 16, 2026, 10:03 PM CT. All data is obtained from various sources and may not have been verified by broker or MLS GRID. Supplied Open House Information is subject to change without notice. All information should be independently reviewed and verified for accuracy. Properties may or may not be listed by the office/agent presenting the information. Some IDX listings have been excluded from this website.
Properties displayed may be listed or sold by various participants in the MLS, as established by the applicable MLS Governing Documents.
The listing information provided here is for consumers' personal, non-commercial use and may not be used for any purpose other than to identify prospective properties consumers may be interested in purchasing. Any use or search of this data other than by a consumer looking to purchase real estate is prohibited.
Data last updated Oct 16, 2026, 10:03 PM CT. MLS # 1254211. Homestead & Co is a licensed Oklahoma real estate brokerage.
Speak to an agent
We got your message
An agent will reach out shortly. Prefer to talk now? Call or text (405) 509-0541.
You’re all set
Five quick questions
So the agent who helps you already knows where you are. Every one is optional — skip anything you’d rather not say yet.