




Tuttle, OK 73089
826 S Mustang Road, Tuttle, OK 73089
4 BD · 3 BA · 2,471 sq ft · Built 1996
The details
About this home
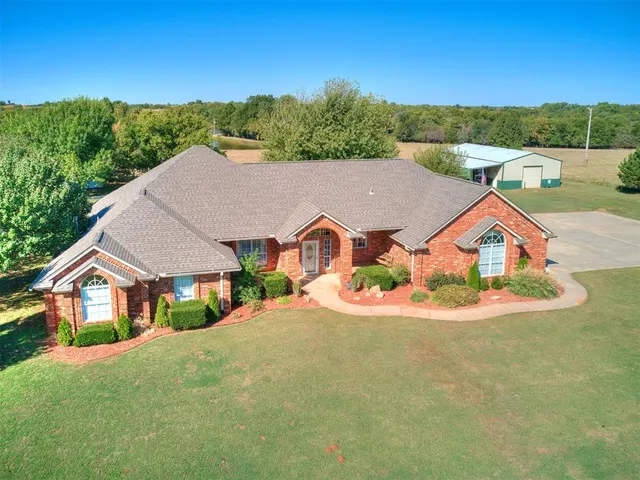
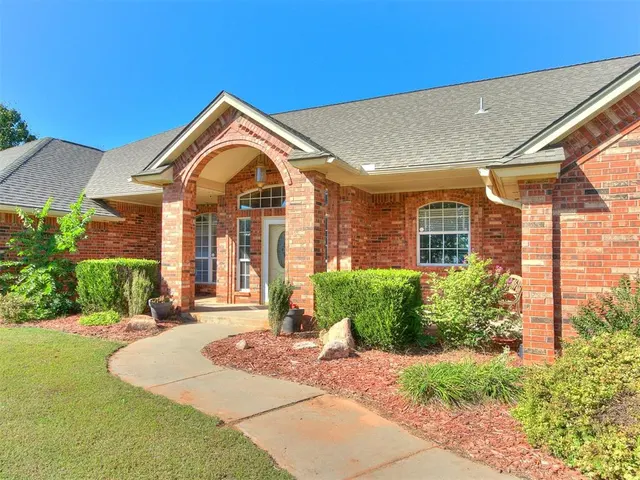
Welcome to this beautiful home situated on 2.2-acre property constructed by local builder with quality features throughout. A rare find, ideal for hobbyists or anyone seeking serious shop space! Property includes a charming 3-bedroom, 2 3/4-bathrooms home with office and 2 versatile shops. The North Shop is 30'x50'x12' and features two overhead doors (10'x10' with opener, 10'x8') plus walk door; climate-controlled office, work room, large storage room, tool room and utility room. The utility room includes toilet, shower and washer/dryer hook ups. The main work area is 20'x40' with 20' workbench and cabinets, sink and hot water heater. The South Shop is 30'x40'x12' and includes two 10'x10' overhead doors and walk door and overhead storage that runs full 40' length. It also includes an 8'x8' enclosed room and a 12'x40' lean-to with composite base. The home includes a propane powered 20KW Generac Generator. The generator will start automatically to power the entire house during power outages and once power is restored, will shut off automatically. An interior safe room to provide protection during sever weather. Inside features include stained woodwork throughout and wood flooring that adds warmth and character. The spacious living room has plenty of built-ins which opens up to a sunroom that can serve as a second living area, offering versatile space for relaxation or entertainment. The kitchen is a chef's dream with sleek granite countertops, plenty of cabinet space, built-in oven and island range and other high-end finishes. The master suite is a true retreat, offering exceptional storage and a spa-like bathroom. The master bath features a large, jetted tub, separate shower, and double vanities, providing both style and functionality. An attached 3-car garage offers even more storage and parking space. Outside, enjoy the peace and privacy of your large lot, complete with a fenced-in area for dogs and an automatic gate.
Price history
History from MLS records since this home was listed.
Monthly cost
— / month
Principal, interest, taxes, insurance, and HOA.
- Principal & interest
- —
- Property taxes
- —
- Home insurance
- —
- HOA
- —
An estimate, not a quote. Rates vary by lender and credit.
Recently sold nearby
 Sold
Sold Sold
Sold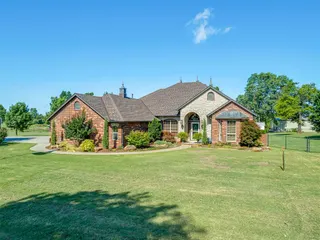 Sold
Sold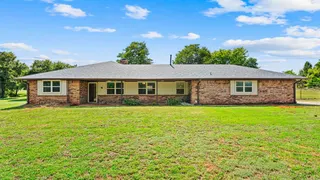 Sold
Sold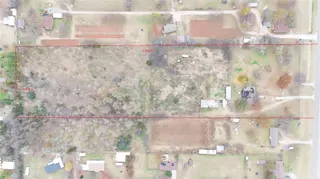 Sold
Sold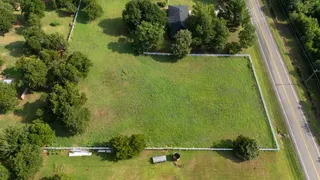 Sold
Sold  Listing provided courtesy of Ashley DONATO Huff, McGraw REALTORS (BO) (405-348-4422). Status: Sold.
Listings courtesy of MLSOK as distributed by MLS GRID.
Based on information submitted to the MLS GRID as of Nov 3, 2025, 9:01 PM CT. All data is obtained from various sources and may not have been verified by broker or MLS GRID. Supplied Open House Information is subject to change without notice. All information should be independently reviewed and verified for accuracy. Properties may or may not be listed by the office/agent presenting the information. Some IDX listings have been excluded from this website.
Properties displayed may be listed or sold by various participants in the MLS, as established by the applicable MLS Governing Documents.
The listing information provided here is for consumers' personal, non-commercial use and may not be used for any purpose other than to identify prospective properties consumers may be interested in purchasing. Any use or search of this data other than by a consumer looking to purchase real estate is prohibited.
Data last updated Nov 3, 2025, 9:01 PM CT. MLS # 1147313. Homestead & Co is a licensed Oklahoma real estate brokerage.
Speak to an agent
We got your message
An agent will reach out shortly. Prefer to talk now? Call or text (405) 509-0541.