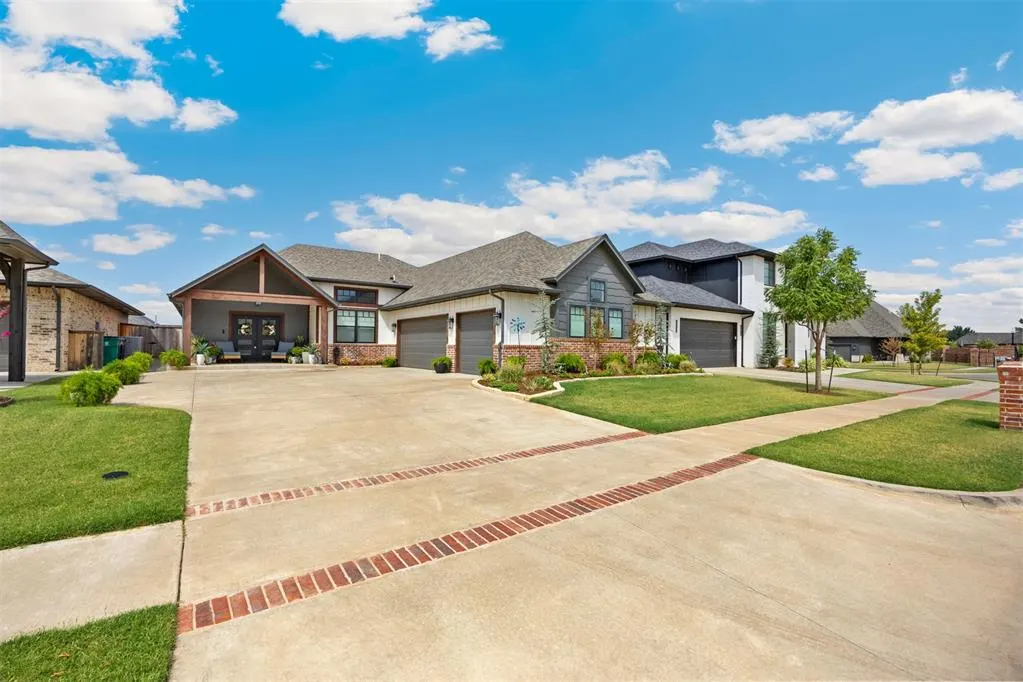
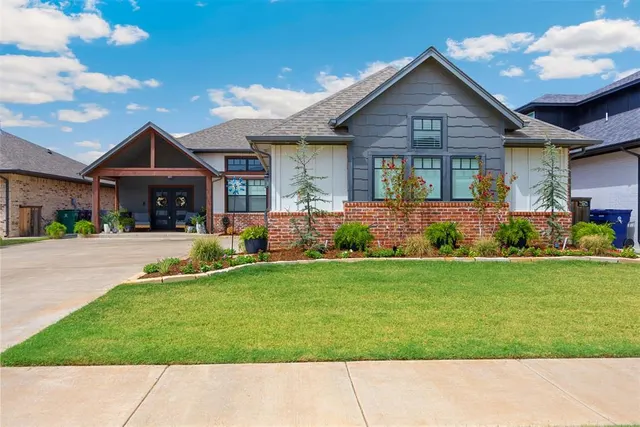
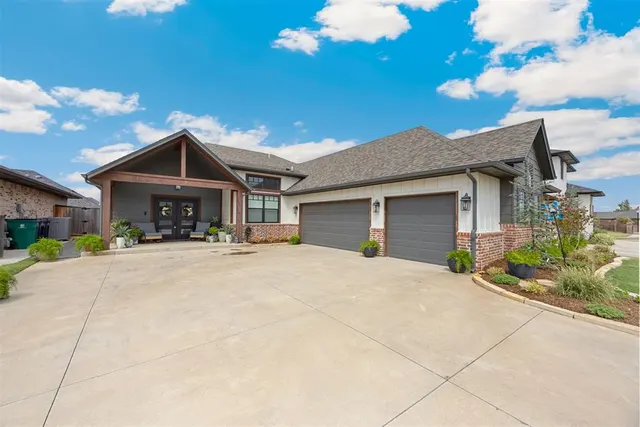
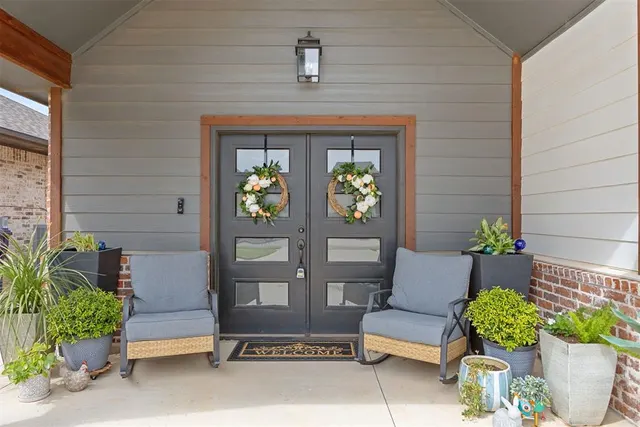
Cobblestone Curve — Oklahoma City, OK
8413 NW 130th Street, Oklahoma City, OK 73142
4 BD · 2 BA · 1,952 sq ft · Built 2021
The details
About this home
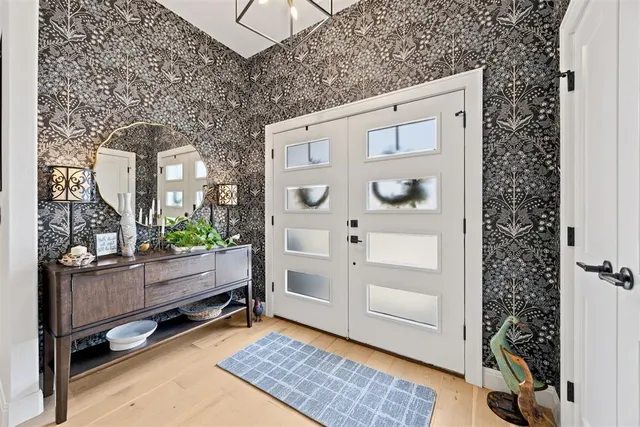
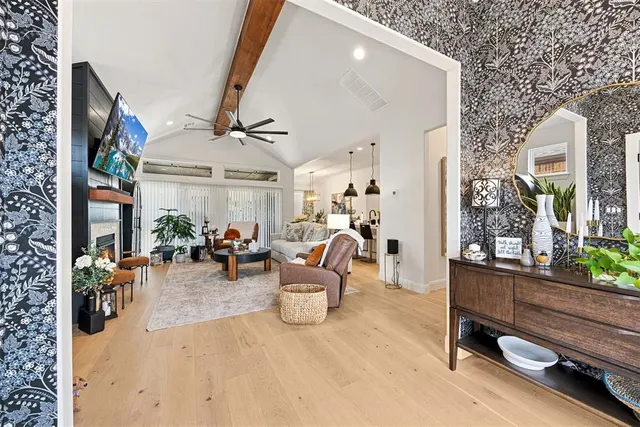
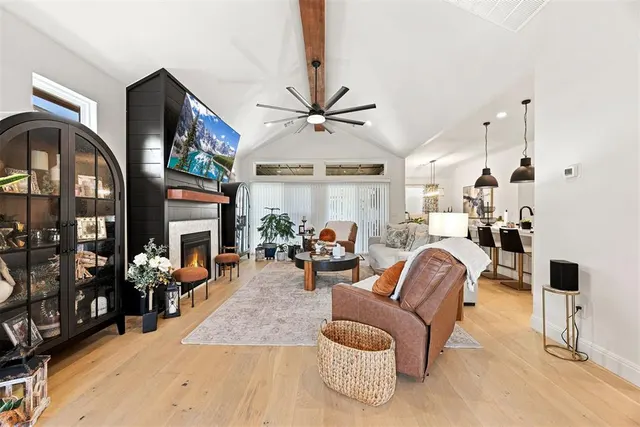
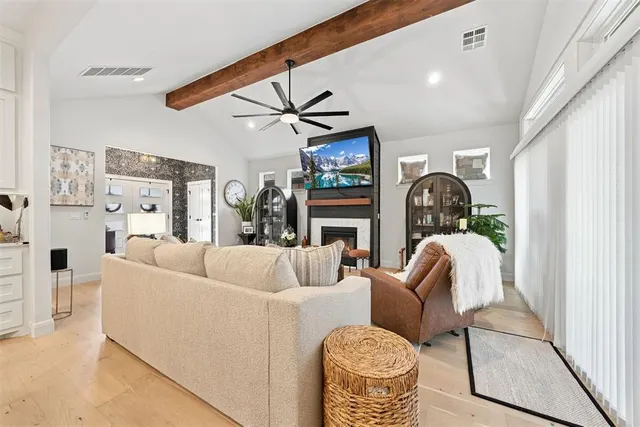
Welcome to refined living in Cobblestone Curve. Designed with entertaining in mind, the spacious open concept floor plan seamlessly connects the kitchen, dining and living areas. Beautiful gas fireplace anchors the main living space while expansive sliding glass doors open to a stunning covered outdoor patio, effortlessly blending indoor and outdoor living. Whether hosting friends and family or enjoying a quiet evening at home, this space is designed to be enjoyed year round. The kitchen offers abundant counter space, ample cabinetry, and open design that keeps the chef connected to the heart of the home. Gorgeous white oak flooring adds warmth and elegance throughout the main living areas. A desirable split bedroom floor plan provides privacy. Every detail of this home reflects thoughtful design and pride of ownership. Impeccably maintained and beautifully appointed, this is a rare opportunity to own and exceptional home in one of Cobblestone Curve's prestigious gated settings - where luxury, privacy and effortless living come together
Price history
History from MLS records since this home was listed.
Monthly cost
— / month
Principal, interest, taxes, insurance, and HOA.
- Principal & interest
- —
- Property taxes
- —
- Home insurance
- —
- HOA
- —
Planning estimate, not a quote. Rate and insurance are editable assumptions. Taxes can change after purchase; confirm HOA dues and their frequency. Mortgage insurance, closing costs, and maintenance are not included.
Recently sold nearby
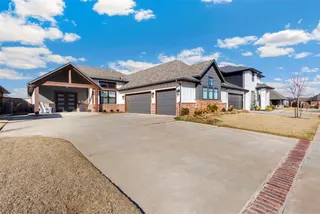 Sold
Sold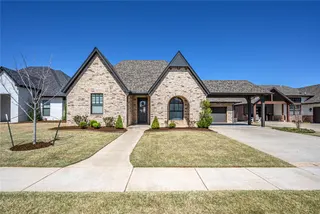 Sold
Sold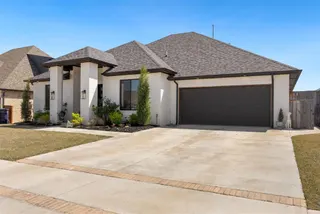 Sold
Sold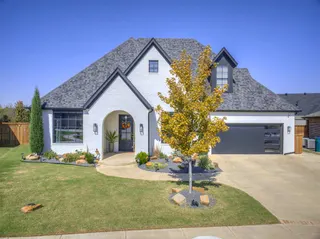 Sold
Sold Sold
Sold Sold
Sold Listing provided courtesy of Joveta Burleson, Real Broker LLC ((405) 400-1611). Status: Active.
Listings courtesy of MLSOK as distributed by MLS GRID.
Based on information submitted to the MLS GRID as of Sep 29, 2026, 10:59 AM CT. All data is obtained from various sources and may not have been verified by broker or MLS GRID. Supplied Open House Information is subject to change without notice. All information should be independently reviewed and verified for accuracy. Properties may or may not be listed by the office/agent presenting the information. Some IDX listings have been excluded from this website.
Properties displayed may be listed or sold by various participants in the MLS, as established by the applicable MLS Governing Documents.
The listing information provided here is for consumers' personal, non-commercial use and may not be used for any purpose other than to identify prospective properties consumers may be interested in purchasing. Any use or search of this data other than by a consumer looking to purchase real estate is prohibited.
Data last updated Sep 29, 2026, 10:59 AM CT. MLS # 1246816. Homestead & Co is a licensed Oklahoma real estate brokerage.
Speak to an agent
We got your message
An agent will reach out shortly. Prefer to talk now? Call or text (405) 509-0541.
You’re all set
Five quick questions
So the agent who helps you already knows where you are. Every one is optional — skip anything you’d rather not say yet.