

Twin Silos — Edmond, OK
8416 NW 153rd Street, Edmond, OK 73013
5 BD · 3 BA · 2,770 sq ft · Built 2026
The details
About this home
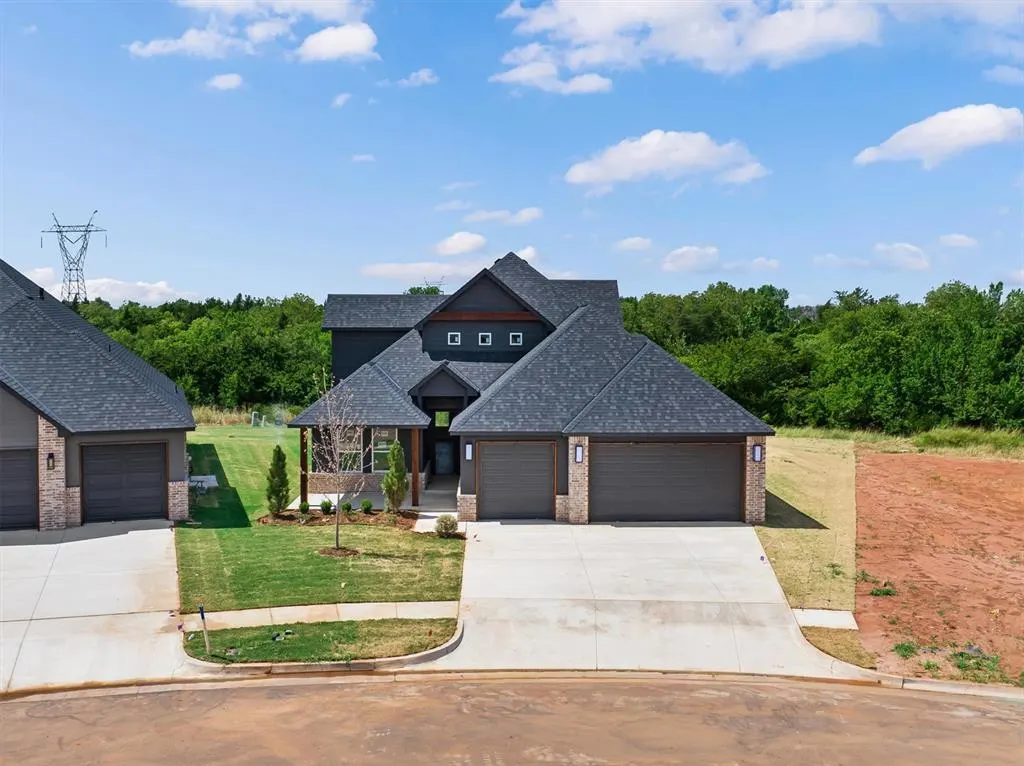
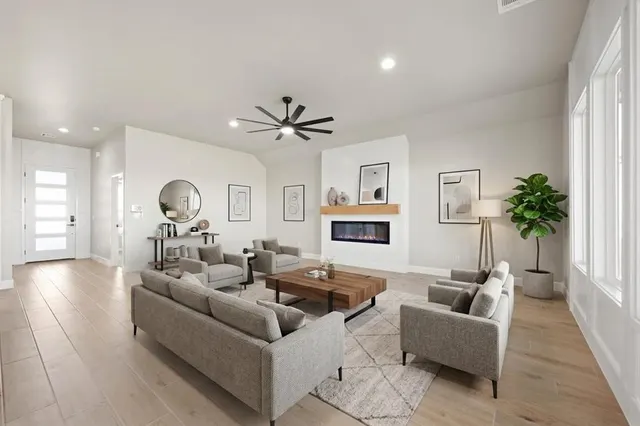
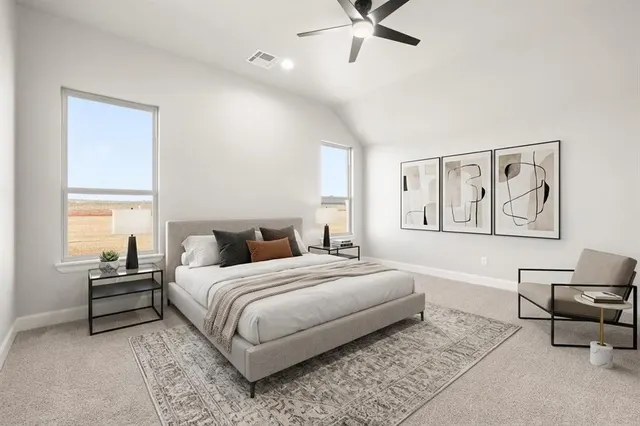
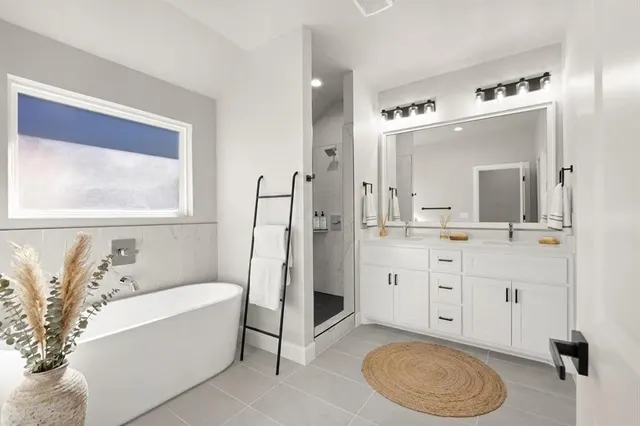
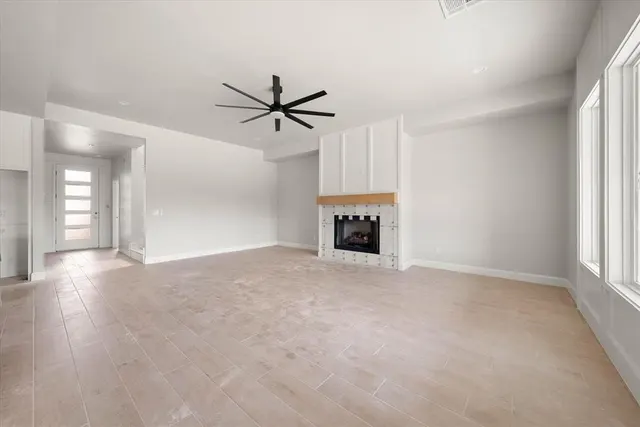
Welcome to 8416 NW 153rd Street in the highly sought-after Twin Silos community, perfectly positioned backing to a private greenbelt, offering peaceful views, added privacy, and a true sense of retreat. This stunning new home showcases elevated design and a highly versatile floor plan tailored for today’s lifestyle. The main living area makes an unforgettable impression with soaring ceilings, abundant natural light, and a striking center fireplace, creating a space that feels both grand and inviting. The open-concept design flows seamlessly into the kitchen, where style meets function. Featuring a center island with counter seating, gas range, expansive walk-in pantry, and abundant cabinetry, this kitchen is designed for both everyday living and effortless entertaining. The adjoining dining area offers direct access to the backyard patio, enhancing the home’s indoor-outdoor living experience. Designer tile flooring throughout main living areas. The primary suite serves as a luxurious escape, complete with a spa-inspired bathroom featuring a soaking tub, and a walk-in shower. Downstairs, you’ll find three additional bedrooms, offering incredible flexibility, ideal for guests, or a hobby space. This thoughtful layout allows you to customize the home to fit your lifestyle. Upstairs, a spacious flex room with a bathroom, used as a fifth bedroom, or media space. With its greenbelt lot, elevated finishes, & flexible design, this home delivers the perfect blend of luxury, and modern living. Premium features such as sprinkler system, pre-wiring for a security system, & a high-efficiency tankless water heater. Living in Twin Silos means more than just a home, you’ll also enjoy resort-style community amenities. Take advantage of the pool, playground, & basketball court, & Deer Creek School Abby 2 Plan. Staged photos reflect a similar floor plan with alternate finishes. Limited-Time Builder Fall Special! Call for Details! Welcome Home!
Price history
History from MLS records since this home was listed.
Monthly cost
— / month
Principal, interest, taxes, insurance, and HOA.
- Principal & interest
- —
- Property taxes
- —
- Home insurance
- —
- HOA
- —
An estimate, not a quote. Rates vary by lender and credit.
Recently sold nearby
 Sold
Sold Sold
Sold Sold
Sold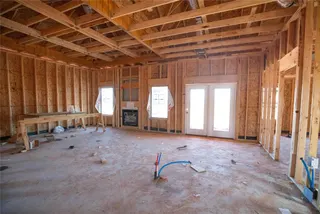 Sold
Sold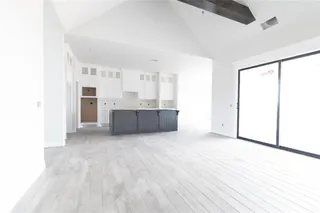 Sold
Sold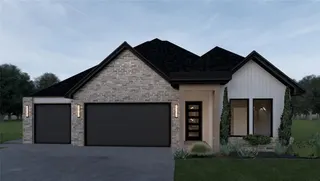 Sold
Sold  Listing provided courtesy of Karen Blevins, Chinowth & Cohen (405-330-0031). Status: Active.
Listings courtesy of MLSOK as distributed by MLS GRID.
Based on information submitted to the MLS GRID as of Sep 13, 2026, 9:55 PM CT. All data is obtained from various sources and may not have been verified by broker or MLS GRID. Supplied Open House Information is subject to change without notice. All information should be independently reviewed and verified for accuracy. Properties may or may not be listed by the office/agent presenting the information. Some IDX listings have been excluded from this website.
Properties displayed may be listed or sold by various participants in the MLS, as established by the applicable MLS Governing Documents.
The listing information provided here is for consumers' personal, non-commercial use and may not be used for any purpose other than to identify prospective properties consumers may be interested in purchasing. Any use or search of this data other than by a consumer looking to purchase real estate is prohibited.
Data last updated Sep 13, 2026, 9:55 PM CT. MLS # 1226202. Homestead & Co is a licensed Oklahoma real estate brokerage.
Speak to an agent
We got your message
An agent will reach out shortly. Prefer to talk now? Call or text (405) 509-0541.