


Chapel Creek — Oklahoma City, OK
8601 NW 113th Court, Oklahoma City, OK 73162
3 BD · 2 BA · 2,041 sq ft · Built 2010
The details
About this home
Welcome Home to the Chapel Creek neighborhood! This well maintained home has upgraded wood plank flooring, electric logs fireplace, beautiful granite countertops throughout, rich wood crown moldings, faux wood plantation blinds, mother-in-law floorplan, spacious formal dining and living room combo, huge chef's kitchen with it's own dining area and full breakfast bar! Even comes with the bar stools! Giant flat screen tv in the living room stays! There is a built in buffet in the formal dining area. Private study with double French doors. The kitchen has a newer flat top range and stainless fridge that stays! Built in microwave, spice cabinets, loads of countertops, under cabinet lighting. The laundry room has cabinet storage, hanging dry bar, full sink, and the washer/dryer set stays! The secondary bedrooms are ample sized, have double door closets, and share a full hall bath with a tiled shower/tub. The primary suite has an amazing bathroom with a huge walk in shower, jetted tub, water closet, mirrored jewelry cabinet, double sink vanity, and a wrap around walk in closet! If you like a peaceful backyard, this is the place with nothing but the greenbelt between you and the neighbors. The grounds have all been manicured. The covered patio has a gas line for your grill and a pull down shade for summer sun set evenings, a fire pit, storage building and a PET CONDO! Even a dog run on the other side! And for your peace of mind, there are two storm shelters! One is in the ground on the 3rd car side of the garage and the other walk in shelter is also in the garage. All the garage doors have lifts! Sprinkler System! Roof replaced in 2023! Neighborhood Pool! Piedmont Schools! On a cul-de-sac!
Price history
History from MLS records since this home was listed.
Monthly cost
— / month
Principal, interest, taxes, insurance, and HOA.
- Principal & interest
- —
- Property taxes
- —
- Home insurance
- —
- HOA
- —
Planning estimate, not a quote. Rate and insurance are editable assumptions. Taxes can change after purchase; confirm HOA dues and their frequency. Mortgage insurance, closing costs, and maintenance are not included.
Recently sold nearby
 Sold
Sold Sold
Sold Sold
Sold Sold
Sold Sold
Sold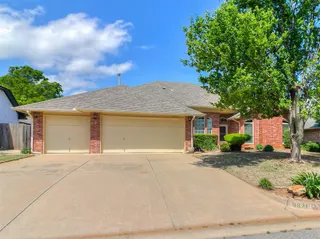 Sold
Sold Listing provided courtesy of Julie A Gentry, Metro First Realty (405-242-4004). Status: Sold.
Listings courtesy of MLSOK as distributed by MLS GRID.
Based on information submitted to the MLS GRID as of Jun 18, 2026, 10:01 PM CT. All data is obtained from various sources and may not have been verified by broker or MLS GRID. Supplied Open House Information is subject to change without notice. All information should be independently reviewed and verified for accuracy. Properties may or may not be listed by the office/agent presenting the information. Some IDX listings have been excluded from this website.
Properties displayed may be listed or sold by various participants in the MLS, as established by the applicable MLS Governing Documents.
The listing information provided here is for consumers' personal, non-commercial use and may not be used for any purpose other than to identify prospective properties consumers may be interested in purchasing. Any use or search of this data other than by a consumer looking to purchase real estate is prohibited.
Data last updated Jun 18, 2026, 10:01 PM CT. MLS # 1228593. Homestead & Co is a licensed Oklahoma real estate brokerage.
Speak to an agent
We got your message
An agent will reach out shortly. Prefer to talk now? Call or text (405) 509-0541.