


Legacy Pointe — Choctaw, OK
909 Reedser Way, Choctaw, OK 73020
3 BD · 3 BA · 2,652 sq ft · Built 2018
The details
About this home
Experience Exceptional Craftsmanship and Refined Living in This Impeccably Maintained Residence, Nestled in the Gated Legacy Pointe Community. Custom Built for the Parade of Homes, This Executive-Level Property Blends Timeless Design w/ Modern Comforts and High-End Finishes Throughout, such as Impressive 8' Doors. The Split Floorplan Offers 3 Bedrooms, 2.5 Bathrooms, and a Dedicated Study/Flex Room. The Primary Suite Features an Oversized Spa-Inspired Bathroom w/ an L-Shaped Walk-in Shower, Double Vanities, and an Enormous Closet w/ Direct Access to the Laundry Room. On the Other Side of the Home, the Bedrooms Each Include Walk-in Closets and Are Connected by a Shared Suite-Style Bathroom, Complete w/ Private Vanities. The Gourmet Kitchen Showcases a Striking Single-Slab Quartz Island Measuring Approximately 10'x5', Offering Storage on All Sides, an Upgraded 36" 5-Burner Gas Cooktop, Custom Cabinetry, and a Spacious Dining Area. Extensive Built-ins, and Exceptional Storage Continue Seamlessly Throughout the Home. Designed for Elevated Indoor-Outdoor Living, the Covered Back Patio Features a Gas Fireplace, Electric Retractable Screen, and a Gas Connection for a Grill. The 1-Acre Lot Provides a Serene Backdrop, w/ the Rear Portion Intentionally Left Wooded for Privacy. A Full Sprinkler System Enhances Ease of Maintenance. The 3 Car Garage Includes a Storm Shelter, while Mechanical Enhancements such as a Commercial-Grade Hot Water Tank and a Well Pump Replaced in 2024 Reflect the Home’s Commitment to Quality and Longevity. Upstairs, an Unfinished 668 SF Bonus Room Awaits Your Vision—Featuring Plumbing Run and Capped During Construction, Reinforced Load-Bearing Floors, and Detailed Plans Available. This Space Is Ready to Be Framed and Finished to Create a Personalized Retreat, Media Room, or Guest Suite. Every Space Feels Intentional, Every Finish Feels Elevated, and Every Day Feels a Little More Extraordinary. This Is the One That Leaves a Lasting Impression.
Price history
History from MLS records since this home was listed.
Monthly cost
— / month
Principal, interest, taxes, insurance, and HOA.
- Principal & interest
- —
- Property taxes
- —
- Home insurance
- —
- HOA
- —
Planning estimate, not a quote. Rate and insurance are editable assumptions. Taxes can change after purchase; confirm HOA dues and their frequency. Mortgage insurance, closing costs, and maintenance are not included.
Recently sold nearby
 Sold
Sold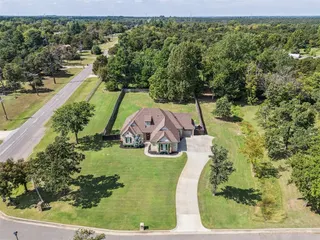 Sold
Sold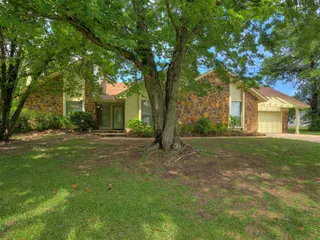 Sold
Sold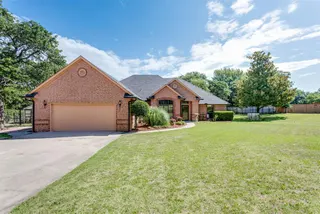 Sold
Sold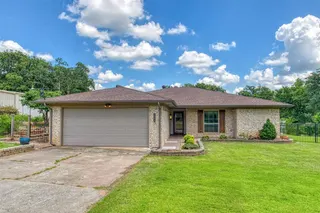 Sold
Sold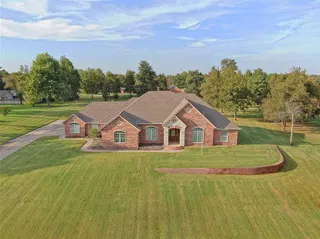 Sold
Sold Listing provided courtesy of Jennifer Weaver, Realty of America LLC ((405) 529-0148). Status: Sold.
Listings courtesy of MLSOK as distributed by MLS GRID.
Based on information submitted to the MLS GRID as of Jul 23, 2026, 10:02 PM CT. All data is obtained from various sources and may not have been verified by broker or MLS GRID. Supplied Open House Information is subject to change without notice. All information should be independently reviewed and verified for accuracy. Properties may or may not be listed by the office/agent presenting the information. Some IDX listings have been excluded from this website.
Properties displayed may be listed or sold by various participants in the MLS, as established by the applicable MLS Governing Documents.
The listing information provided here is for consumers' personal, non-commercial use and may not be used for any purpose other than to identify prospective properties consumers may be interested in purchasing. Any use or search of this data other than by a consumer looking to purchase real estate is prohibited.
Data last updated Jul 23, 2026, 10:02 PM CT. MLS # 1233268. Homestead & Co is a licensed Oklahoma real estate brokerage.
Speak to an agent
We got your message
An agent will reach out shortly. Prefer to talk now? Call or text (405) 509-0541.