Weatherford Eagle Heights — Weatherford, OK
913 Stonebridge Court, Weatherford, OK 73096
4 BD · 6 BA · 4,609 sq ft · Built 2013
The details
About this home
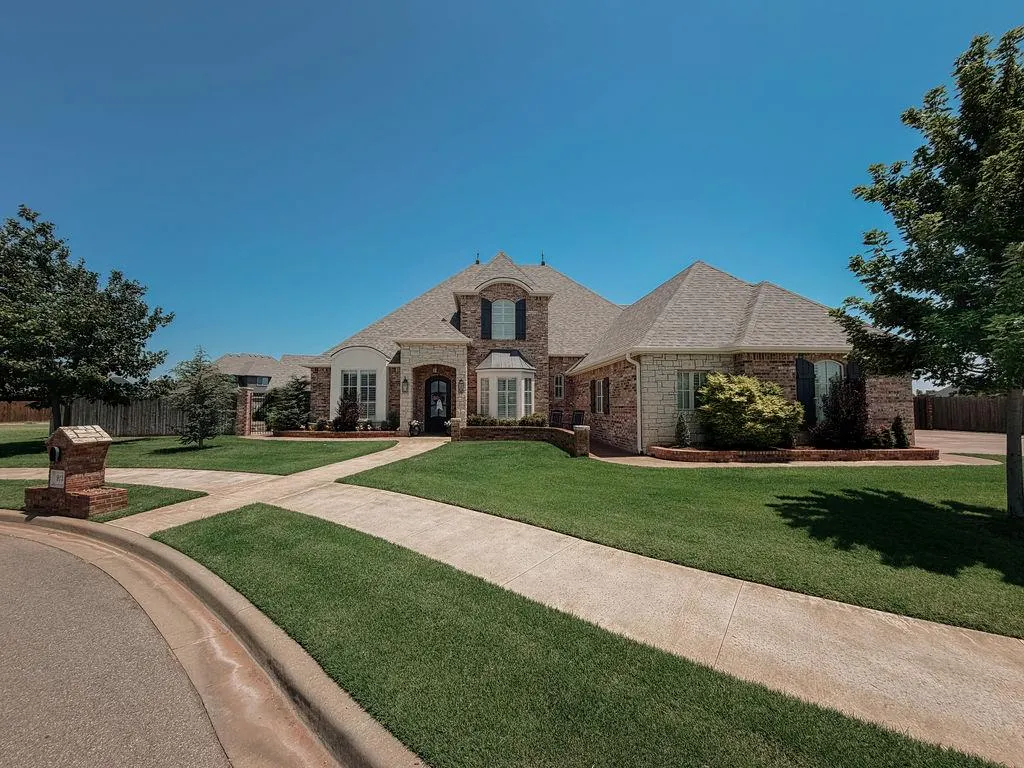
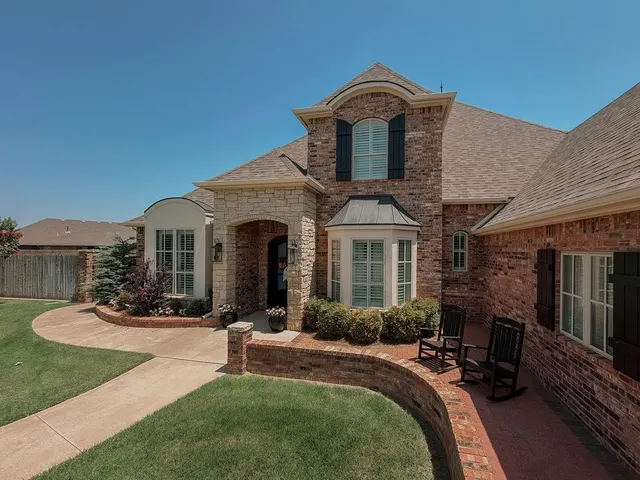
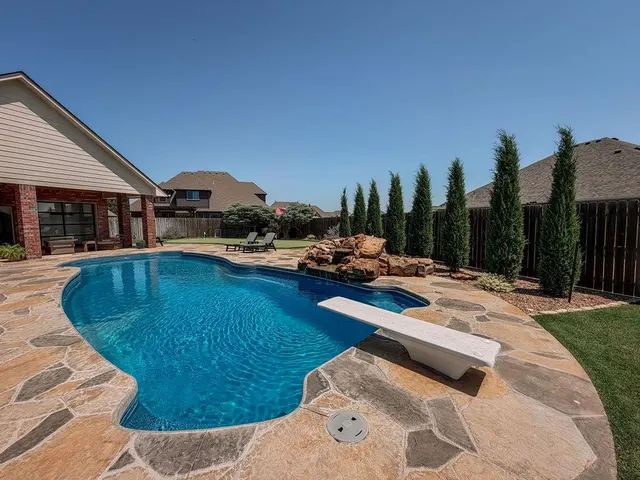
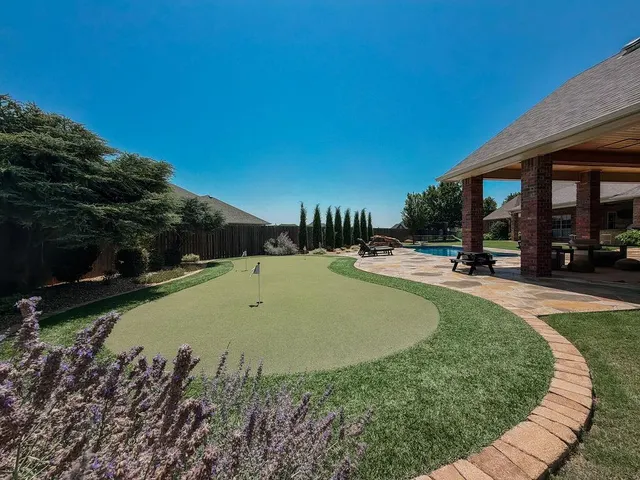
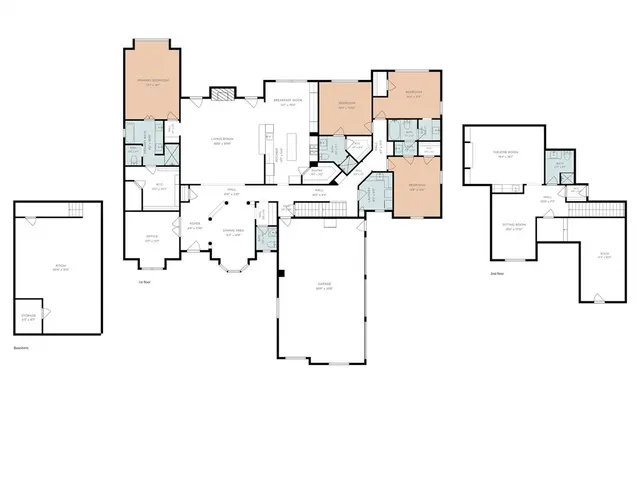
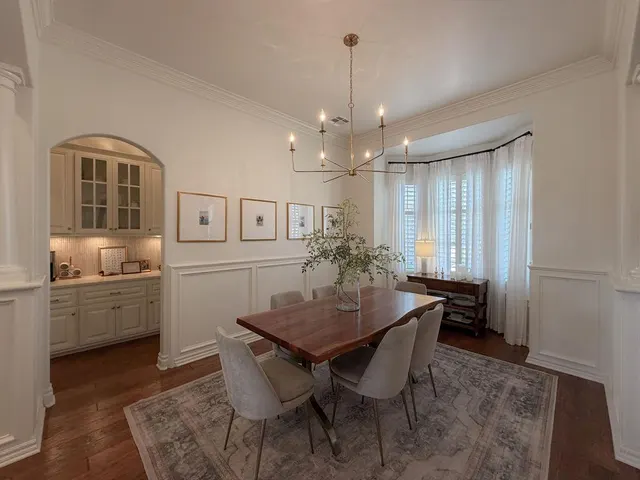
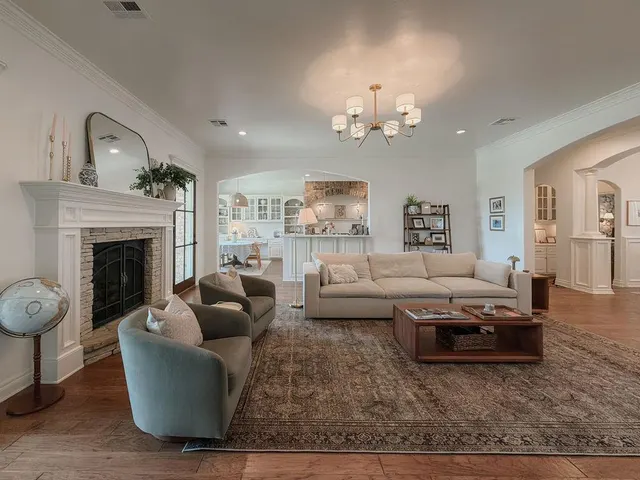
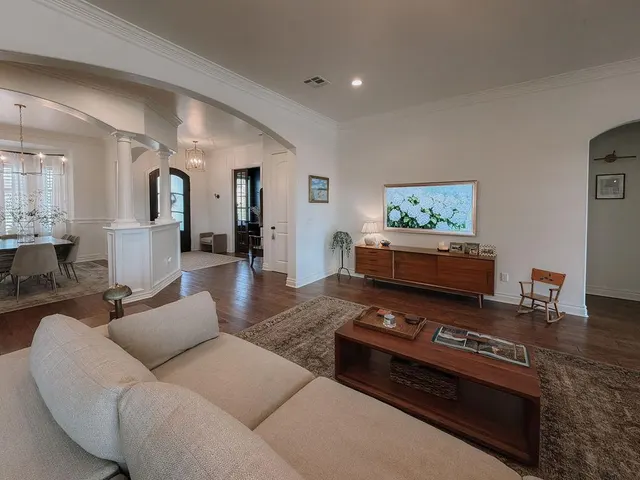
Welcome to this stunning, fully renovated dream home where timeless design meets functionality! Thoughtfully designed with a timeless neutral color palette, upscale finishes and beautiful professional landscaping, this home is sure to impress. At the heart of the property is an incredible backyard OASIS featuring a professional 3-hole PUTTING GREEN, resort-style saltwater fiberglass POOL with natural stone WATERFALL, full OUTDOOR KITCHEN and an impressive POOL HOUSE with 2 glass overhead doors for seamless indoor/outdoor entertaining. Offering approximately 4,609 sq. ft. of living space, the property includes 4,159 sq. ft. in the main home plus 450 sq. ft. in the heated and cooled pool house. An additional 676 sq. ft. FINISHED BASEMENT serves as a fitness studio with floor-to-ceiling mirrors & a steel-door safe room. The open-concept split-bedroom floor plan is ideal for everyday living and entertaining. The main level features a spacious living room with fireplace, formal dining room with wainscoting, private office with built-ins, powder bath and a chef's kitchen with a large island, breakfast nook, double ovens, walk-in pantry, and butler's pantry/coffee bar. The luxurious primary suite offers a spa-like bath with a dual-head tiled shower, soaking tub, and oversized custom walk-in closet. A private guest suite with full bath, plus two additional bedrooms connected by a Jack-and-Jill bath, complete the main level. Upstairs you'll find a game room, media room, full bath, and an oversized flex room currently used as climate-controlled storage.The pool house is a true extension of the home, complete with a kitchen, built-in ice maker, refrigerator, and half bath. Additional amenities include a whole-house GENERAC generator, full SPRINKLER SYSTEM and raised GARDEN beds. NEW ROOF and gutters 2026! Luxury, comfort, and resort-style living come together in this exceptional one-of-a-kind property. Schedule your private showing today!
Price history
History from MLS records since this home was listed.
Monthly cost
— / month
Principal, interest, taxes, insurance, and HOA.
- Principal & interest
- —
- Property taxes
- —
- Home insurance
- —
- HOA
- —
An estimate, not a quote. Rates vary by lender and credit.
Recently sold nearby
 Sold
Sold Sold
Sold Sold
Sold Sold
Sold Sold
Sold Sold
Sold  Listing provided courtesy of NEELY TUCKER, EAGLE REALTY-THE MORLEY GROUP ((580) 772-8300). Status: Active.
Listings courtesy of MLSOK as distributed by MLS GRID.
Based on information submitted to the MLS GRID as of Sep 10, 2026, 10:11 PM CT. All data is obtained from various sources and may not have been verified by broker or MLS GRID. Supplied Open House Information is subject to change without notice. All information should be independently reviewed and verified for accuracy. Properties may or may not be listed by the office/agent presenting the information. Some IDX listings have been excluded from this website.
Properties displayed may be listed or sold by various participants in the MLS, as established by the applicable MLS Governing Documents.
The listing information provided here is for consumers' personal, non-commercial use and may not be used for any purpose other than to identify prospective properties consumers may be interested in purchasing. Any use or search of this data other than by a consumer looking to purchase real estate is prohibited.
Data last updated Sep 10, 2026, 10:11 PM CT. MLS # 1241814. Homestead & Co is a licensed Oklahoma real estate brokerage.
Speak to an agent
We got your message
An agent will reach out shortly. Prefer to talk now? Call or text (405) 509-0541.