


Britton Farms — Yukon, OK
9205 NW 91st Street, Yukon, OK 73099
4 BD · 3 BA · 2,450 sq ft · Built 2021
The details
About this home
Located in one of Yukon's most prestigious neighborhoods, Britton Farms, this 4-bed, 3-bath, 2,450-square-foot home pairs thoughtful design with elevated finishes from the moment you step inside. The open living area centers on a stacked-stone gas fireplace with tall windows on each side that flood the space with natural light, flowing easily into the kitchen and dining areas. The kitchen offers quartz countertops, an oversized island with breakfast bar, farmhouse sink, herringbone tile backsplash, built-in stainless-steel appliances, and cabinetry that runs to the ceiling. Tile flooring runs throughout the home, with no carpet anywhere. A sliding barn door offers a quiet separation between the living space and the secondary bedrooms. Just off the entry, a flexible front bedroom doubles as an optional study! Tucked away for privacy, the primary suite features a tray ceiling with ambient lighting, two separate walk-in closets, dual vanities, a corner jetted tub, and a separate walk-in shower. Upstairs, a versatile bonus room with full bath that adds flexible space for whatever you need next, such as a media room, playroom, or guest retreat. Step outside to the covered, screened-in patio, where a wood-burning fireplace makes for year-round entertaining. Additional highlights include a 3-car garage, an in-ground storm shelter in the garage floor, full rain gutters, a Rinnai tankless water heater, whole-home air purification, and smart-home features throughout. Built in 2021 with energy-efficient details, including R-44 insulation, double-glazed Low-E vinyl windows, and a programmable thermostat! Britton Farms offers a community pool with key-fob entry, rec facility, playground, and basketball court, plus quick access to the turnpike for an easy commute. Schedule your private tour today!
Price history
History from MLS records since this home was listed.
Monthly cost
— / month
Principal, interest, taxes, insurance, and HOA.
- Principal & interest
- —
- Property taxes
- —
- Home insurance
- —
- HOA
- —
Planning estimate, not a quote. Rate and insurance are editable assumptions. Taxes can change after purchase; confirm HOA dues and their frequency. Mortgage insurance, closing costs, and maintenance are not included.
Recently sold nearby
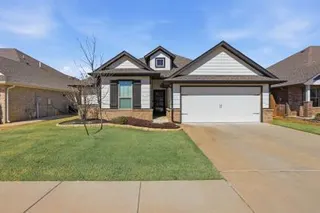 Sold
Sold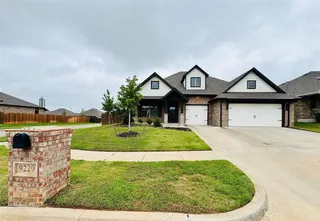 Sold
Sold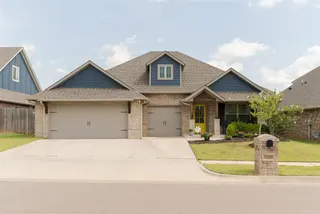 Sold
Sold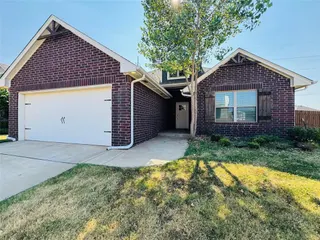 Sold
Sold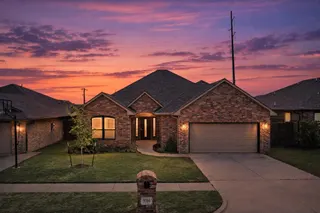 Sold
Sold Sold
Sold Listing provided courtesy of Kathrine Kosmala, ERA Courtyard Real Estate ((405) 720-7400). Status: Sold.
Listings courtesy of MLSOK as distributed by MLS GRID.
Based on information submitted to the MLS GRID as of Aug 24, 2026, 10:01 PM CT. All data is obtained from various sources and may not have been verified by broker or MLS GRID. Supplied Open House Information is subject to change without notice. All information should be independently reviewed and verified for accuracy. Properties may or may not be listed by the office/agent presenting the information. Some IDX listings have been excluded from this website.
Properties displayed may be listed or sold by various participants in the MLS, as established by the applicable MLS Governing Documents.
The listing information provided here is for consumers' personal, non-commercial use and may not be used for any purpose other than to identify prospective properties consumers may be interested in purchasing. Any use or search of this data other than by a consumer looking to purchase real estate is prohibited.
Data last updated Aug 24, 2026, 10:01 PM CT. MLS # 1234761. Homestead & Co is a licensed Oklahoma real estate brokerage.
Speak to an agent
We got your message
An agent will reach out shortly. Prefer to talk now? Call or text (405) 509-0541.