Active 1 / 52
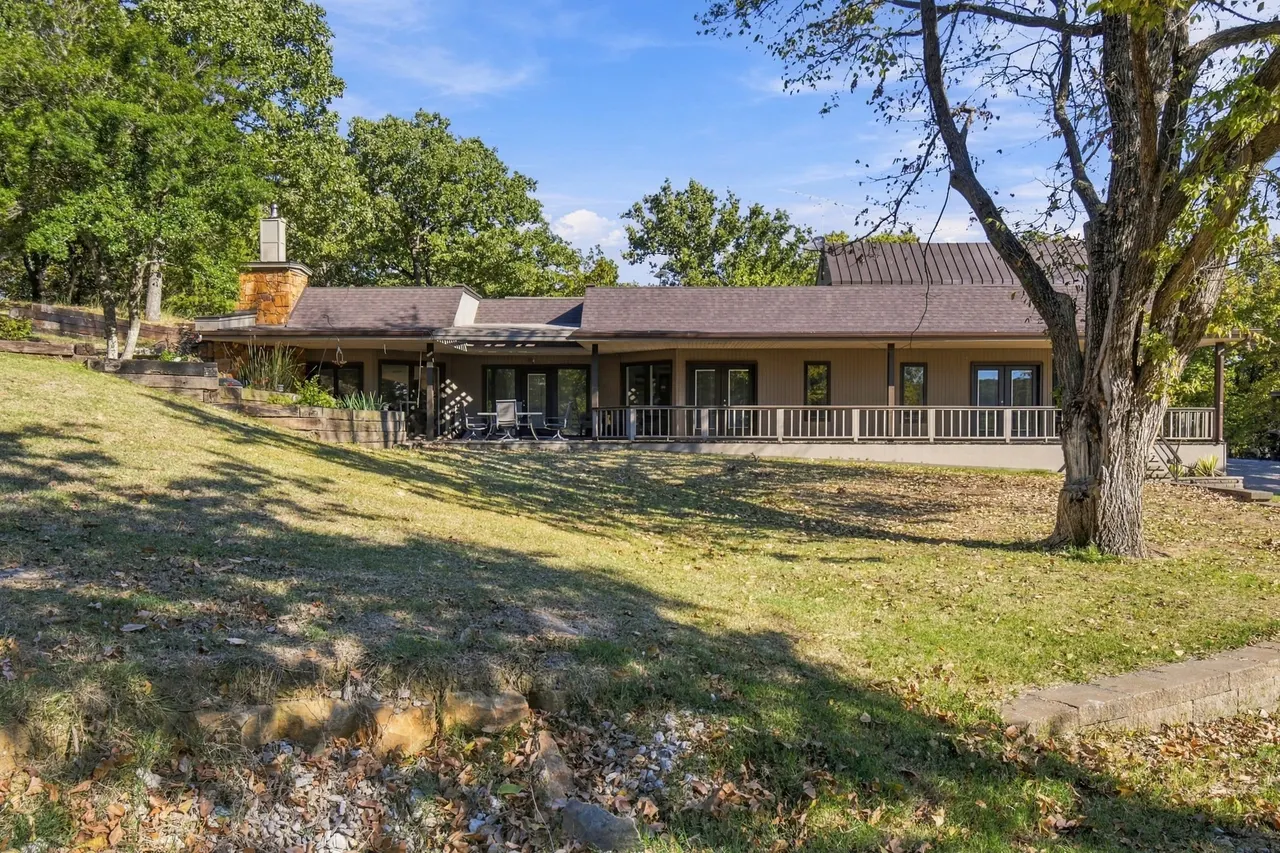
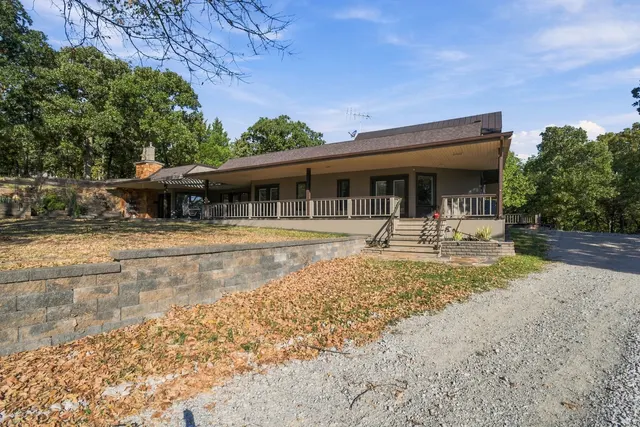
Front exterior — 929 Barker Creek Drive, Sand Springs, OK 74063
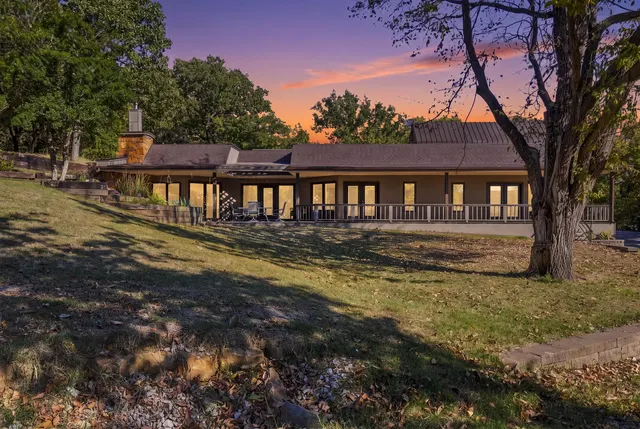
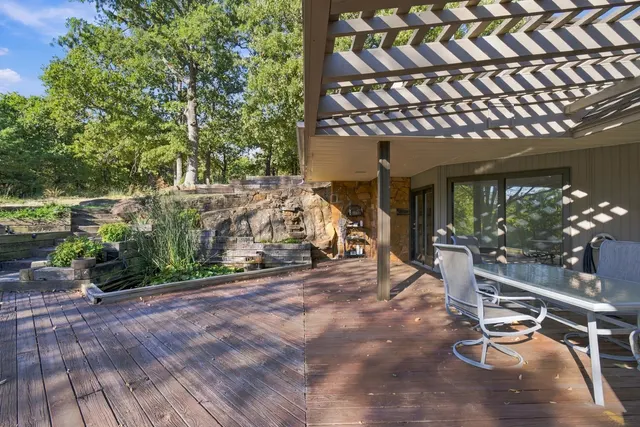
Photo 2 — 929 Barker Creek Drive, Sand Springs, OK 74063
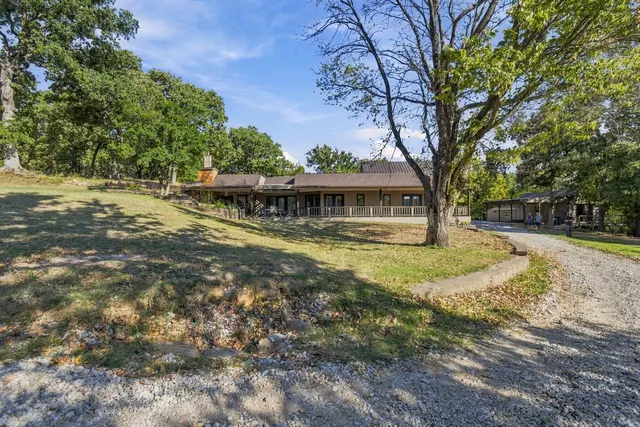
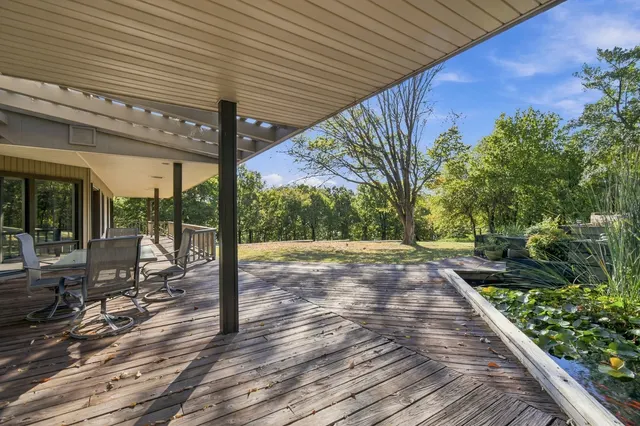
Photo 3 — 929 Barker Creek Drive, Sand Springs, OK 74063
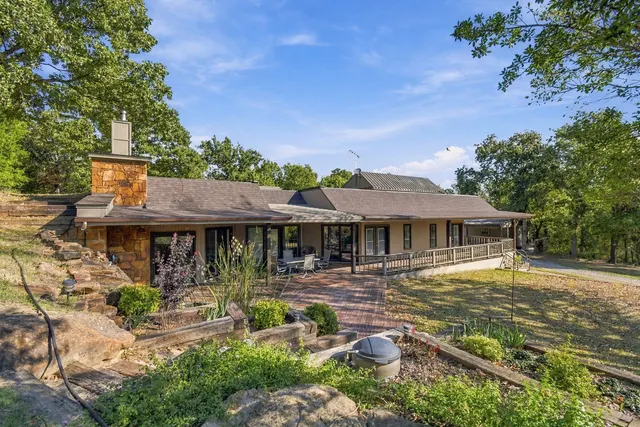
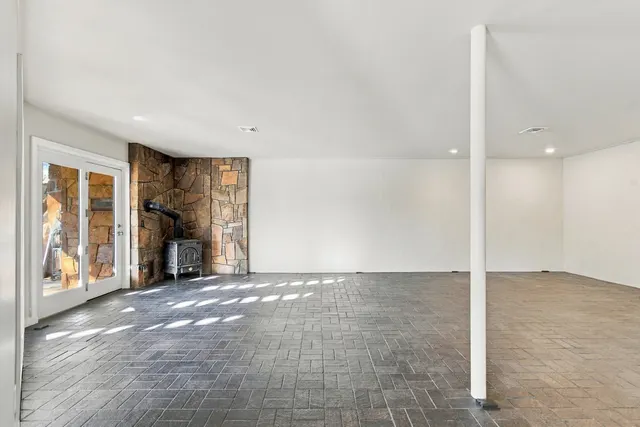
Photo 4 — 929 Barker Creek Drive, Sand Springs, OK 74063
Photo 5 — 929 Barker Creek Drive, Sand Springs, OK 74063
Active
929 Barker Creek Drive, Sand Springs, OK 74063
Photo 1 — 929 Barker Creek Drive, Sand Springs, OK 74063
Photo 2 — 929 Barker Creek Drive, Sand Springs, OK 74063
Photo 3 — 929 Barker Creek Drive, Sand Springs, OK 74063
Photo 4 — 929 Barker Creek Drive, Sand Springs, OK 74063
Photo 5 — 929 Barker Creek Drive, Sand Springs, OK 74063
Photo 6 — 929 Barker Creek Drive, Sand Springs, OK 74063
Photo 7 — 929 Barker Creek Drive, Sand Springs, OK 74063
Photo 8 — 929 Barker Creek Drive, Sand Springs, OK 74063
Photo 9 — 929 Barker Creek Drive, Sand Springs, OK 74063
Photo 10 — 929 Barker Creek Drive, Sand Springs, OK 74063
Photo 11 — 929 Barker Creek Drive, Sand Springs, OK 74063
Photo 12 — 929 Barker Creek Drive, Sand Springs, OK 74063
Photo 13 — 929 Barker Creek Drive, Sand Springs, OK 74063
Photo 14 — 929 Barker Creek Drive, Sand Springs, OK 74063
Photo 15 — 929 Barker Creek Drive, Sand Springs, OK 74063
Photo 16 — 929 Barker Creek Drive, Sand Springs, OK 74063
Photo 17 — 929 Barker Creek Drive, Sand Springs, OK 74063
Photo 18 — 929 Barker Creek Drive, Sand Springs, OK 74063
Photo 19 — 929 Barker Creek Drive, Sand Springs, OK 74063
Photo 20 — 929 Barker Creek Drive, Sand Springs, OK 74063
Photo 21 — 929 Barker Creek Drive, Sand Springs, OK 74063
Photo 22 — 929 Barker Creek Drive, Sand Springs, OK 74063
Photo 23 — 929 Barker Creek Drive, Sand Springs, OK 74063
Photo 24 — 929 Barker Creek Drive, Sand Springs, OK 74063
Photo 25 — 929 Barker Creek Drive, Sand Springs, OK 74063
Photo 26 — 929 Barker Creek Drive, Sand Springs, OK 74063
Photo 27 — 929 Barker Creek Drive, Sand Springs, OK 74063
Photo 28 — 929 Barker Creek Drive, Sand Springs, OK 74063
Photo 29 — 929 Barker Creek Drive, Sand Springs, OK 74063
Photo 30 — 929 Barker Creek Drive, Sand Springs, OK 74063
Photo 31 — 929 Barker Creek Drive, Sand Springs, OK 74063
Photo 32 — 929 Barker Creek Drive, Sand Springs, OK 74063
Photo 33 — 929 Barker Creek Drive, Sand Springs, OK 74063
Photo 34 — 929 Barker Creek Drive, Sand Springs, OK 74063
Photo 35 — 929 Barker Creek Drive, Sand Springs, OK 74063
Photo 36 — 929 Barker Creek Drive, Sand Springs, OK 74063
Photo 37 — 929 Barker Creek Drive, Sand Springs, OK 74063
Photo 38 — 929 Barker Creek Drive, Sand Springs, OK 74063
Photo 39 — 929 Barker Creek Drive, Sand Springs, OK 74063
Photo 40 — 929 Barker Creek Drive, Sand Springs, OK 74063
Photo 41 — 929 Barker Creek Drive, Sand Springs, OK 74063
Photo 42 — 929 Barker Creek Drive, Sand Springs, OK 74063
Photo 43 — 929 Barker Creek Drive, Sand Springs, OK 74063
Photo 44 — 929 Barker Creek Drive, Sand Springs, OK 74063
Photo 45 — 929 Barker Creek Drive, Sand Springs, OK 74063
Photo 46 — 929 Barker Creek Drive, Sand Springs, OK 74063
Photo 47 — 929 Barker Creek Drive, Sand Springs, OK 74063
Photo 48 — 929 Barker Creek Drive, Sand Springs, OK 74063
Photo 49 — 929 Barker Creek Drive, Sand Springs, OK 74063
Photo 50 — 929 Barker Creek Drive, Sand Springs, OK 74063
Photo 51 — 929 Barker Creek Drive, Sand Springs, OK 74063
Photo 52 — 929 Barker Creek Drive, Sand Springs, OK 74063

Sand Springs, OK 74063

$650,000

929 Barker Creek Drive, Sand Springs, OK 74063

2 BD · 3 BA · 2,255 sq ft · Built 1984

Listing courtesy of Chinowth & Cohen · Katie Holt · (918) 392-9900

$288
per sq ft
1
days listed
12.94
acre lot
2-car
garage
Type
Residential
Year built
1984
Garage
2-car attached
School district
Prue - Sch Dist (60)
MLS #
2637750

Welcome to a private lakefront retreat. This custom-built home sits on 12+ acres of beautiful lakefront property on Keystone Lake. Built into the hillside, this 2,255 square foot home (AP) is a unique find for lakefront living and offers a rare blend of secluded natural beauty and modern comfort. The property features a main house, detached studio cabin living space, and extra large garage with workspace. The main house is 2 bedrooms, 2.5 baths, an open floor plan, and a wrap-around patio with active goldfish pond. The kitchen is brightened by a vaulted skylight, featuring bar seating and a massive walk-in pantry. The primary bedroom includes a full bath, a generous walk-in closet, and a dedicated vanity area. The large walk-in laundry and storage closets provide ample room for all your belongings. The main house includes a 2-car garage with workshop space and an upstairs carpeted bonus suite with a 1/2 bath, a walk-in closet, and a private balcony. A detached studio cabin includes a full bath, a functional kitchenette, cozy loft area, 2-car carport, and lake-view deck. The large 18'x24' attached garage with storage and work space includes a 1988 John Deere 650 tractor with implements that convey with the property. A private boat dock is included with recently updated floats, HydroHoist system hardware, repainted railings, and a 16' Jon boat for the future property owners. The dock is located in a private cove and makes a perfect fisherman's getaway. Move-In Ready & Upgraded: Features high-speed Starlink internet, fresh interior and exterior paint, new gutters with leaf covers, and water membrane added within the past 12 months. Turnkey Convenience: All appliances convey with the property. This unique property encompasses 4 parcels being sold together, offering unmatched privacy, views, and lifestyle possibilities.

Listed for sale
Oct 16, 2026

History from MLS records since this home was listed.

Monthly cost

— / month

Principal, interest, taxes, insurance, and HOA.

An annual tax record is not available. This calculation starts with a planning allowance of 1.1% of the price. Adjust taxes below after confirming the amount with your lender or county assessor.

Principal & interest
—
Property taxes
—
Home insurance
—
HOA
—

Planning estimate, not a quote. Rate and insurance are editable assumptions. Taxes can change after purchase; confirm HOA dues and their frequency. Mortgage insurance, closing costs, and maintenance are not included.

Listing provided courtesy of Katie Holt, Chinowth & Cohen · (918) 392-9900 · [email protected] . Status: Active.

Listing information provided by MLS Technology, Inc. (Tulsa).

IDX information is provided exclusively for consumers’ personal, non-commercial use, it may not be used for any purpose other than to identify prospective properties consumers may be interested in purchasing, and the data is deemed reliable but is not guaranteed accurate by the MLS.

Listing data last updated Oct 17, 2026, 3:01 AM CT. MLS # 2637750. Displayed by Homestead & Co, a licensed Oklahoma real estate brokerage.

$650,000

Phone is optional. By providing it, you agree Homestead & Co may call or text you about your inquiry (e.g. showing confirmations, follow-ups). Msg & data rates may apply; reply STOP to opt out, HELP for help. Consent is not a condition of any purchase or listing. SMS Terms · Privacy.

No account needed. If your agent is with a client, our client-care team picks up every request.

What's your home worth?
A range from real nearby sales — not an appraisal.
Get your estimate