Crestone Ridge — Yukon, OK
9317 NW 82nd Street, Yukon, OK 73099
3 BD · 3 BA · 2,251 sq ft · Built 2020
The details
About this home
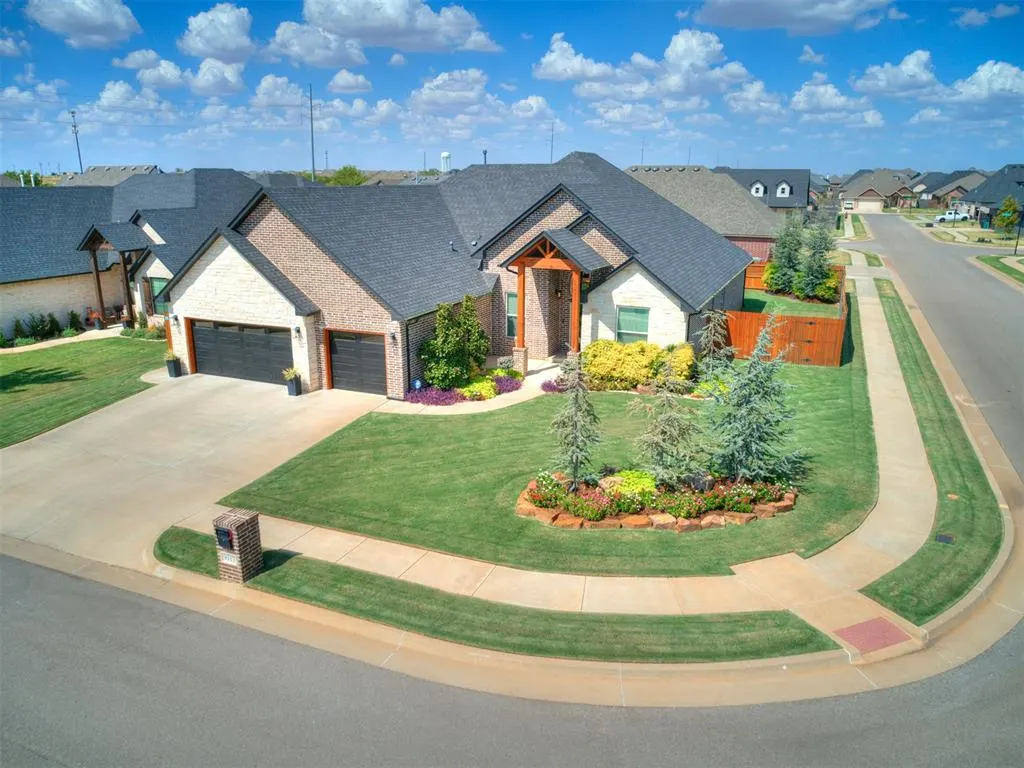
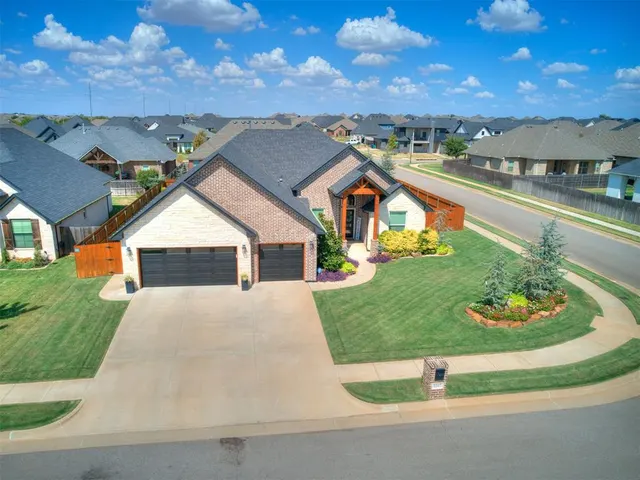
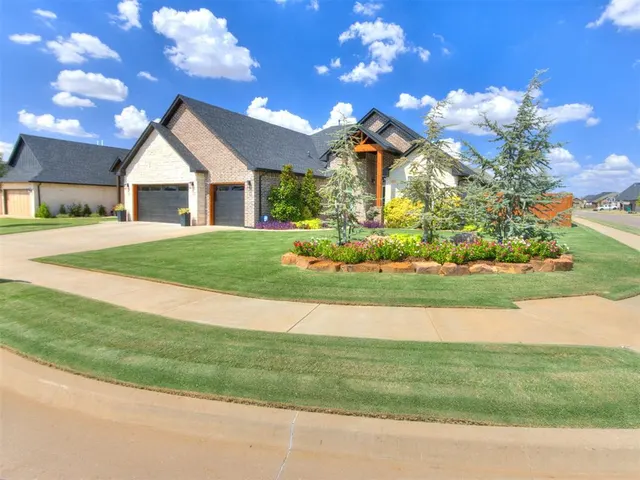
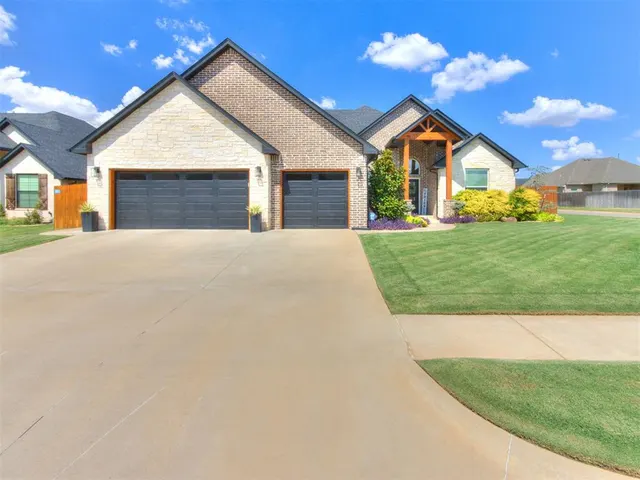
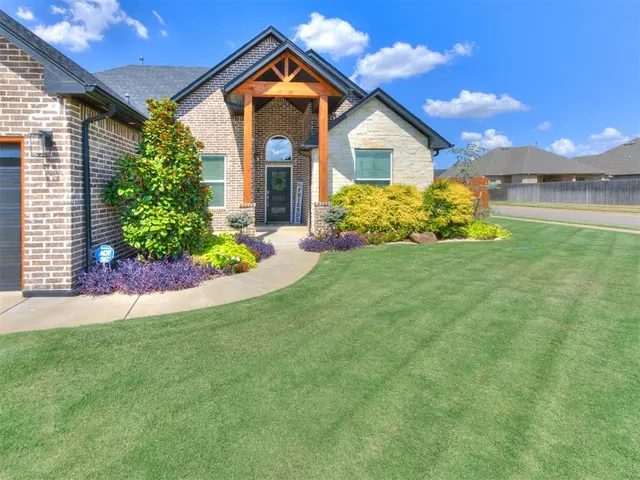
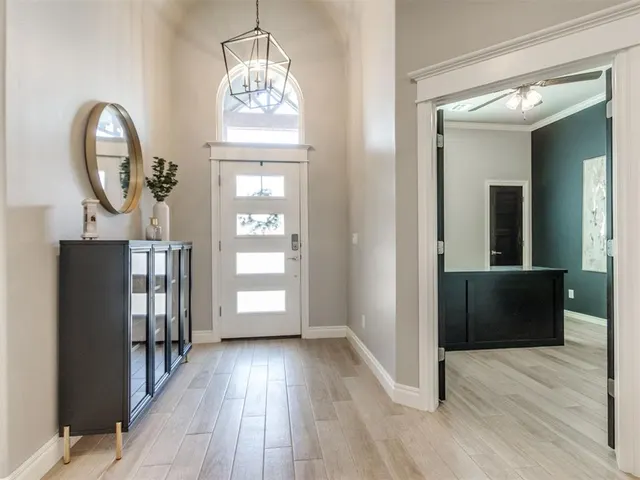
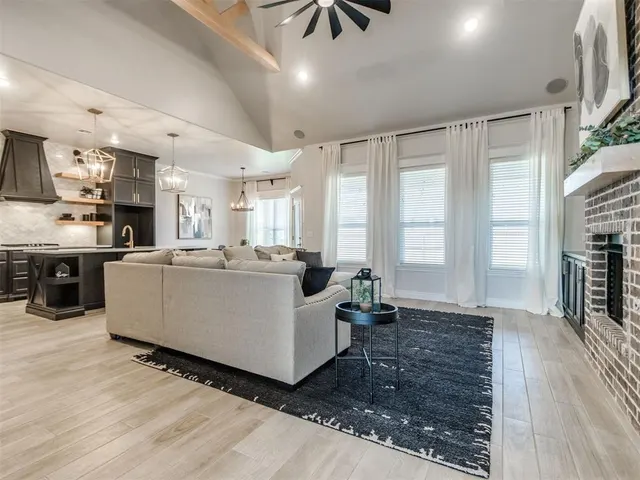
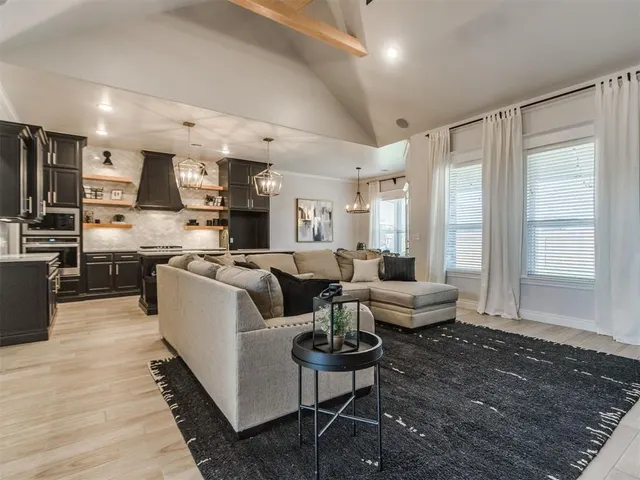
WELCOME TO 9317 NW 82ND ST! Custom built in 2020 with COUNTLESS UPGRADES, this one-owner home offers an exceptional blend of style, functionality, and comfort. With 3 spacious bedrooms, 2.5 bathrooms, PLUS an office/optional 4th bedroom, this home truly has it all! Upon entry, you'll be swept off your feet by the precision craftsmanship and attention to detail. Designer tile finishes, soaring ceilings, and an open-concept floor plan make a stunning first impression. The living area is anchored by a floor-to-ceiling brick fireplace, built-in surround sound system, luxury ceiling fan, and an abundance of natural light that brings warmth and life to the space. The kitchen is a showstopper, featuring 3cm quartz countertops, ceiling-height cabinetry for endless storage, stainless steel appliances, and a jaw-dropping oversized island—perfect for entertaining or everyday living. The primary suite is a true oasis, complete with double vanities, a walk-in shower with rain head, a freestanding 6' tub, and a spacious walk-in closet with floor-to-ceiling shelving PLUS dedicated off-season hanging racks. Outside, professional landscaping beautifully surrounds the home, while the enormous covered back patio (complete with ceiling-mounted Bluetooth speakers) is flanked by a 6' x 14' built-in storage unit, perfect for storing lawn equipment, grills, and much more! Additional features include a tankless water heater, STORM SHELTER, full sprinkler system, cedar privacy fence with steel posts, blinds on all windows, two garage door openers, NEW carpet, FRESH PAINT THROUGHOUT, and a SPACIOUS corner lot. This home checks every box—and then some. Don’t miss your opportunity to own this incredible property in CRESTONE RIDGE, one of Yukon’s most sought-after neighborhoods, where residents enjoy an in-ground pool, gym, clubhouse, and park! Call to schedule your showing today! Seller is a licensed Realtor #160135.
Price history
History from MLS records since this home was listed.
Monthly cost
— / month
Principal, interest, taxes, insurance, and HOA.
- Principal & interest
- —
- Property taxes
- —
- Home insurance
- —
- HOA
- —
Planning estimate, not a quote. Rate and insurance are editable assumptions. Taxes can change after purchase; confirm HOA dues and their frequency. Mortgage insurance, closing costs, and maintenance are not included.
Recently sold nearby
 Sold
 Sold
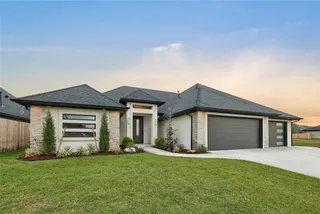 Sold
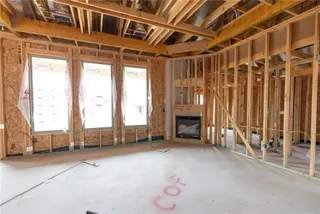 Sold
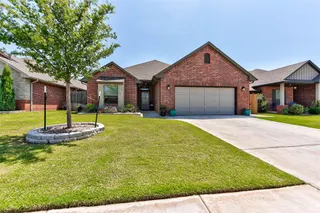 Sold
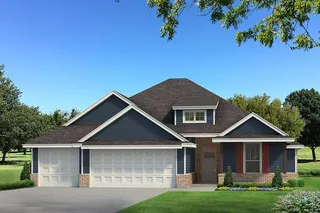 Sold
 Listing provided courtesy of Ryan Moore, Dominion Real Estate ((405) 414-3249). Status: Sold.
Listings courtesy of MLSOK as distributed by MLS GRID.
Based on information submitted to the MLS GRID as of Oct 12, 2026, 10:02 PM CT. All data is obtained from various sources and may not have been verified by broker or MLS GRID. Supplied Open House Information is subject to change without notice. All information should be independently reviewed and verified for accuracy. Properties may or may not be listed by the office/agent presenting the information. Some IDX listings have been excluded from this website.
Properties displayed may be listed or sold by various participants in the MLS, as established by the applicable MLS Governing Documents.
The listing information provided here is for consumers' personal, non-commercial use and may not be used for any purpose other than to identify prospective properties consumers may be interested in purchasing. Any use or search of this data other than by a consumer looking to purchase real estate is prohibited.
Data last updated Oct 12, 2026, 10:02 PM CT. MLS # 1249458. Homestead & Co is a licensed Oklahoma real estate brokerage.
Speak to an agent
We got your message
An agent will reach out shortly. Prefer to talk now? Call or text (405) 509-0541.