


Tuscany — Yukon, OK
9329 NW 125th Street, Yukon, OK 73099
3 BD · 2 BA · 1,275 sq ft · Built 2023
The details
About this home
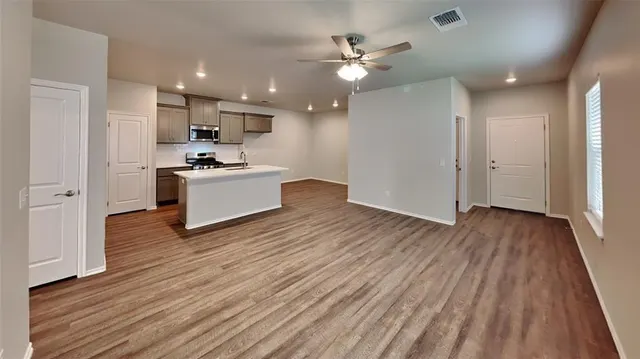
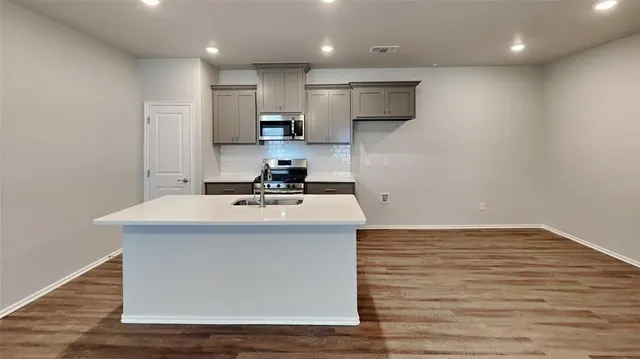
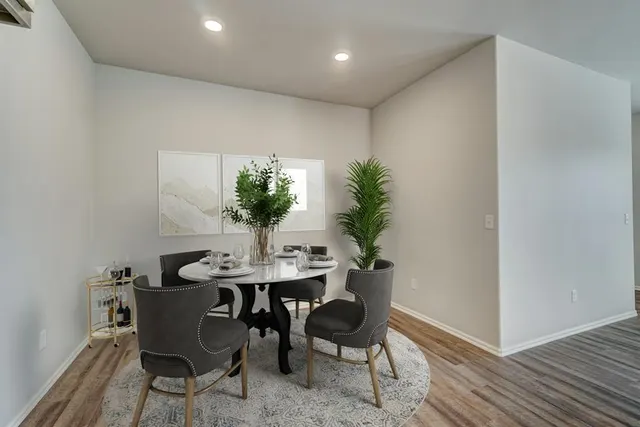
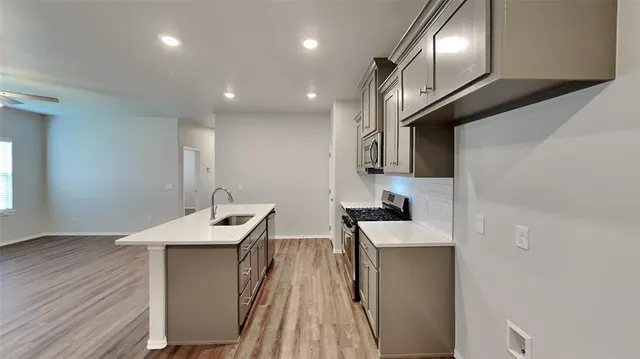
Welcome to this luxurious 3 bedroom, 2 bathroom duplex located in Yukon, OK. This stunning home, built by Homes By Taber, boasts top-of-the-line features such as quartz countertops, wood look flooring throughout, and a tankless water heater for added convenience. With a sprinkler system, fenced-in backyard, and a 2 car garage, this home offers both style and functionality. Each room is equipped with ceiling fans for added comfort. Located in the sought-after Piedmont School District, this home is perfect for those looking for a high-quality living experience. Don't miss out on the opportunity to make this beautiful house your new home. Pets case by case. All residents are enrolled in the Resident Benefits Package (RBP) for $45.00/month which includes renters' insurance, credit building to help boost your credit score with timely rent payments, $1M Identity Protection, HVAC air filter delivery (for applicable properties), our best-in-class resident rewards program, and more! If you already have renter’s insurance, upon acceptance that it meets all lease requirements, the RBP would be $31.05/month. More details upon application. Tenant responsible for refrigerator and washer/dryer. Stainless steel 5 burner gas range, dishwasher and microwave are included. Directions: Northwest corner of N County Line Rd and NW 122nd St. Head W. on 122nd, pass Tuscany lakes and on the right hand side of the road about 3 quarters of a mile down. Take the right into Tuscany II. Disclaimer: *** PHOTOS / 3D TOUR ARE OF A SIMILAR PROPERTY BUT NOT EXACT FLOOR PLAN. PICS NOT OF ACTUAL ADDRESS. ***
Price history
History from MLS records since this home was listed.
Monthly cost
— / month
Principal, interest, taxes, insurance, and HOA.
- Principal & interest
- —
- Property taxes
- —
- Home insurance
- —
- HOA
- —
An estimate, not a quote. Rates vary by lender and credit.
Recently sold nearby
 Sold
Sold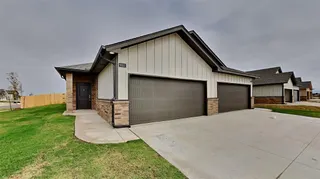 Sold
Sold Sold
Sold Sold
Sold Sold
Sold Sold
Sold  Listing provided courtesy of Tyler Morgan, Camber Property Management ((405) 509-9170). Status: Active.
Listings courtesy of MLSOK as distributed by MLS GRID.
Based on information submitted to the MLS GRID as of Aug 17, 2026, 10:03 PM CT. All data is obtained from various sources and may not have been verified by broker or MLS GRID. Supplied Open House Information is subject to change without notice. All information should be independently reviewed and verified for accuracy. Properties may or may not be listed by the office/agent presenting the information. Some IDX listings have been excluded from this website.
Properties displayed may be listed or sold by various participants in the MLS, as established by the applicable MLS Governing Documents.
The listing information provided here is for consumers' personal, non-commercial use and may not be used for any purpose other than to identify prospective properties consumers may be interested in purchasing. Any use or search of this data other than by a consumer looking to purchase real estate is prohibited.
Data last updated Aug 17, 2026, 10:03 PM CT. MLS # 1244972. Homestead & Co is a licensed Oklahoma real estate brokerage.
Speak to an agent
We got your message
An agent will reach out shortly. Prefer to talk now? Call or text (405) 509-0541.