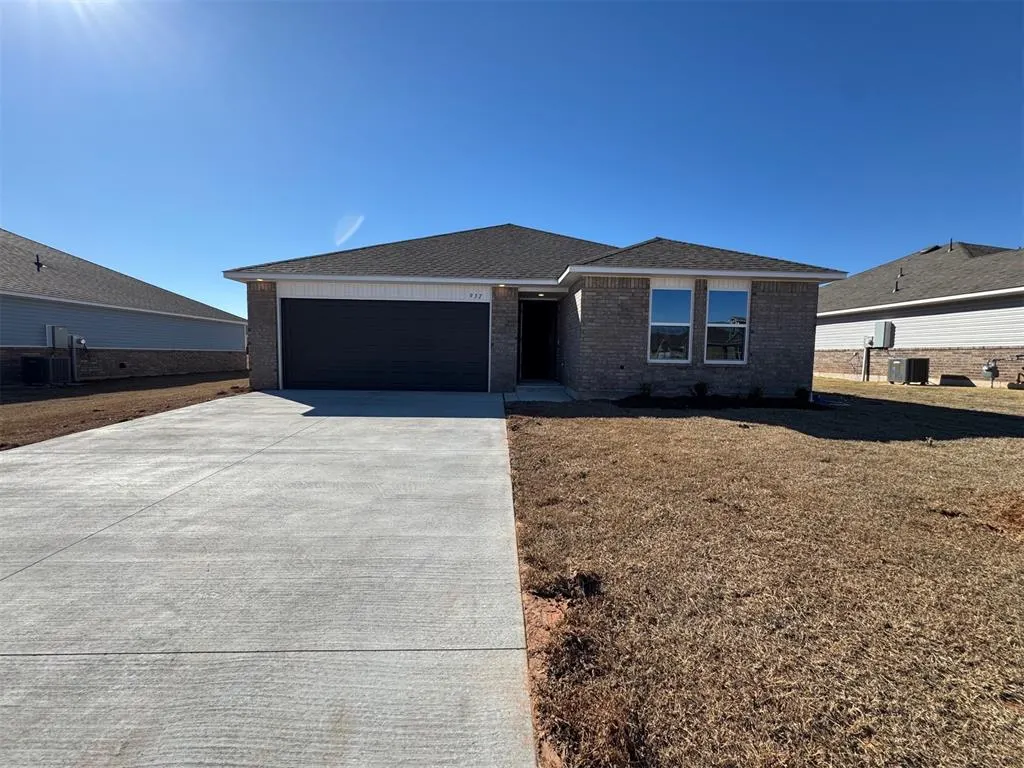
Wild Horse Canyon — Mustang, OK
937 S Buffalo Lane, Mustang, OK 73064
4 BD · 2 BA · 1,600 sq ft · Built 2025
The details
About this home
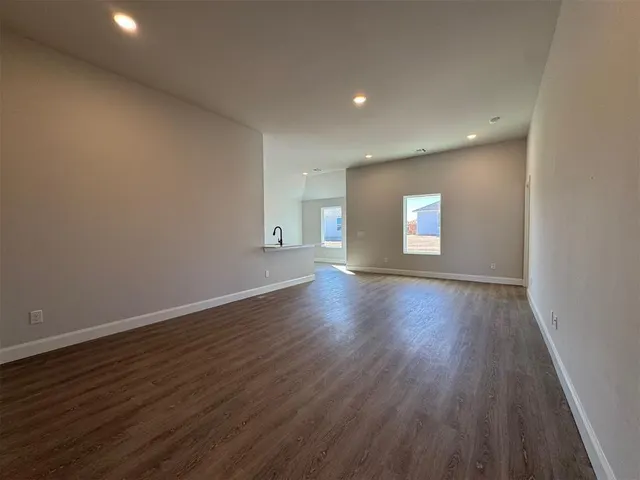
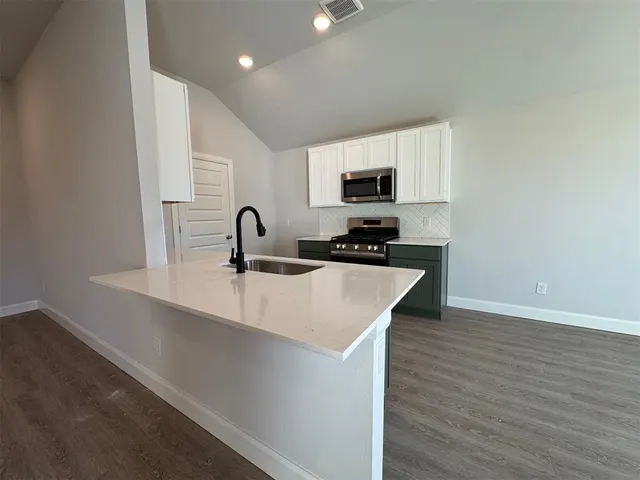
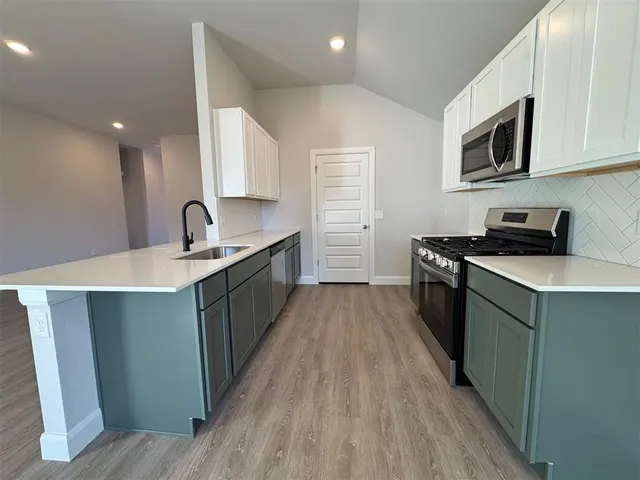
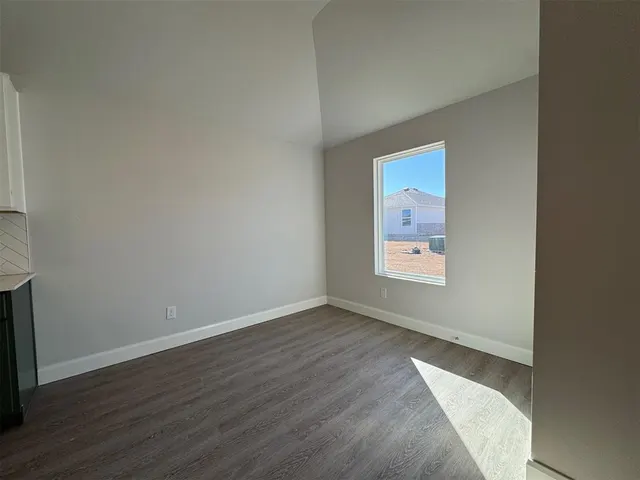
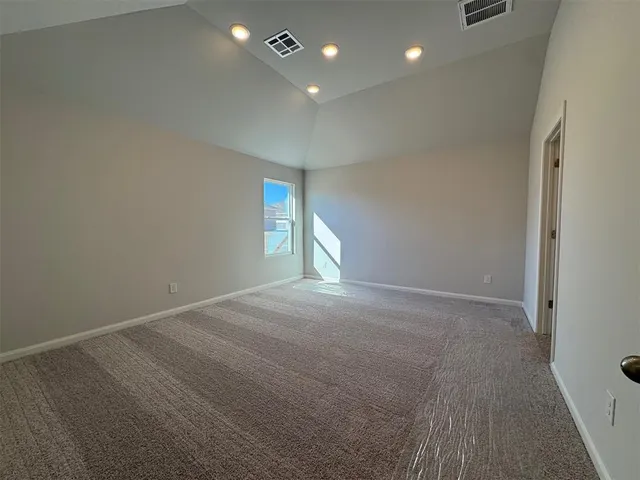
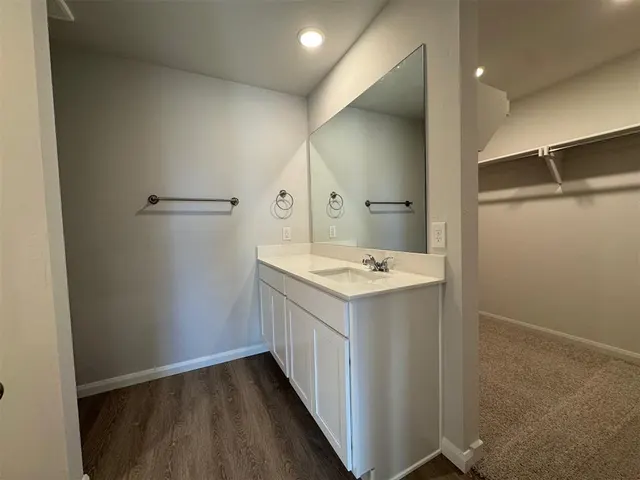
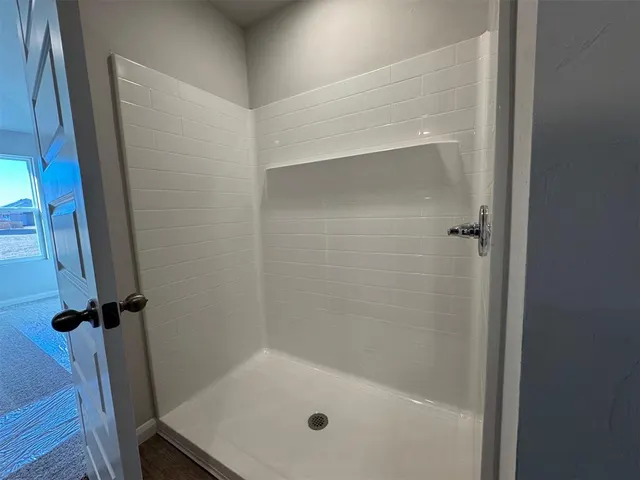
Discover the comfort and convenience of this move in ready new construction home thoughtfully designed to support the way you live every day. The open concept layout creates an inviting space where the kitchen, dining, and living areas come together, making it easy to enjoy quiet evenings at home, host gatherings, or entertain friends. A covered patio extends your living space outdoors, offering the perfect place to relax and enjoy fresh air throughout the seasons. The well designed kitchen features modern finishes, generous cabinet storage, quality appliances, and a large center island that provides additional workspace and seating for casual meals or conversation. The private primary suite offers a comfortable retreat with an ensuite bath and spacious closet, while the additional bedrooms provide flexible living space for guests, a home office, hobbies, or everyday needs. Energy efficient construction, including Low E windows, high performance insulation, and a tankless water heater, is designed to enhance year round comfort while supporting long term efficiency. A home warranty provides added peace of mind. Located in Wild Horse Canyon, this home offers convenient access to shopping, dining, recreation, and major highways, making commuting and everyday errands more convenient. The community provides a welcoming neighborhood setting while keeping many local amenities within easy reach. If you have been searching for a move in ready home that combines modern design, energy efficient features, and everyday functionality, this property is ready to welcome you home. Schedule your private tour today and experience everything this home has to offer.
Price history
History from MLS records since this home was listed.
Monthly cost
— / month
Principal, interest, taxes, insurance, and HOA.
- Principal & interest
- —
- Property taxes
- —
- Home insurance
- —
- HOA
- —
An estimate, not a quote. Rates vary by lender and credit.
Recently sold nearby
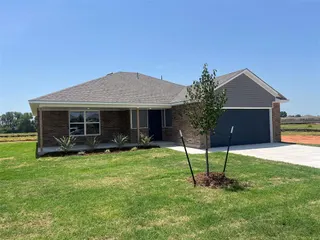 Sold
Sold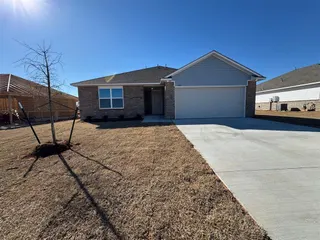 Sold
Sold Sold
Sold Sold
Sold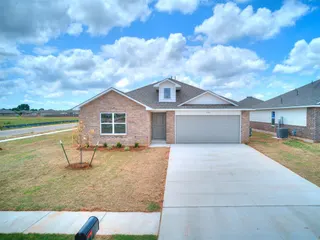 Sold
Sold Sold
Sold  Listing provided courtesy of John Burris, Central Oklahoma Real Estate ((405) 445-8361). Status: Active.
Listings courtesy of MLSOK as distributed by MLS GRID.
Based on information submitted to the MLS GRID as of Sep 9, 2026, 12:36 AM CT. All data is obtained from various sources and may not have been verified by broker or MLS GRID. Supplied Open House Information is subject to change without notice. All information should be independently reviewed and verified for accuracy. Properties may or may not be listed by the office/agent presenting the information. Some IDX listings have been excluded from this website.
Properties displayed may be listed or sold by various participants in the MLS, as established by the applicable MLS Governing Documents.
The listing information provided here is for consumers' personal, non-commercial use and may not be used for any purpose other than to identify prospective properties consumers may be interested in purchasing. Any use or search of this data other than by a consumer looking to purchase real estate is prohibited.
Data last updated Sep 9, 2026, 12:36 AM CT. MLS # 1236402. Homestead & Co is a licensed Oklahoma real estate brokerage.
Speak to an agent
We got your message
An agent will reach out shortly. Prefer to talk now? Call or text (405) 509-0541.