Valerie S Place — Guthrie, OK
9400 Elisabeth Drive, Guthrie, OK 73044
4 BD · 4 BA · 2,843 sq ft · Built 2026
The details
About this home
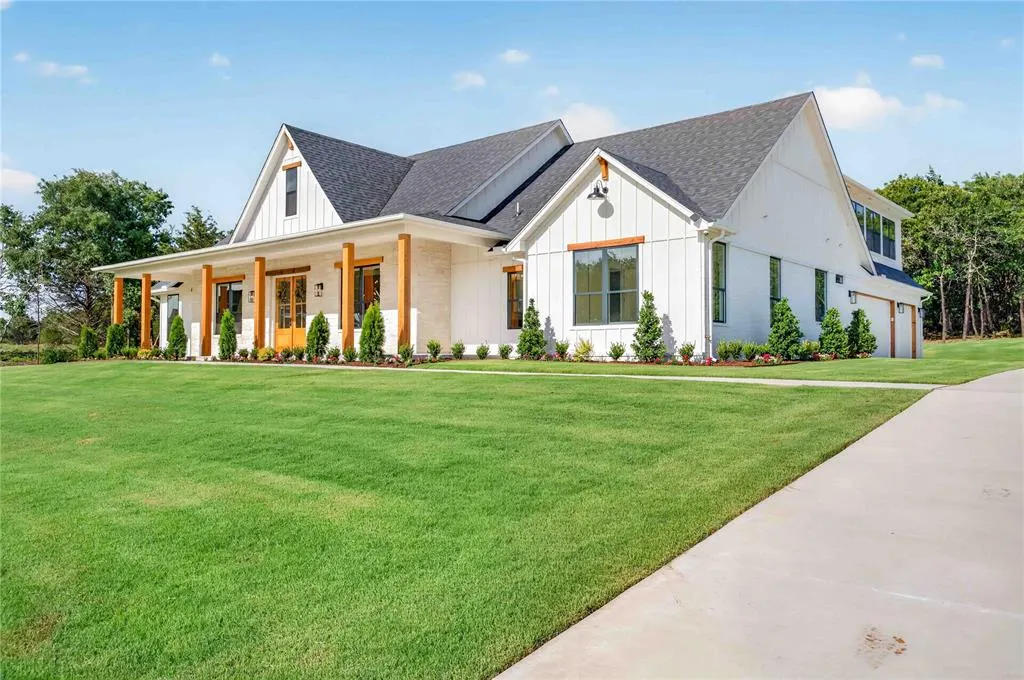
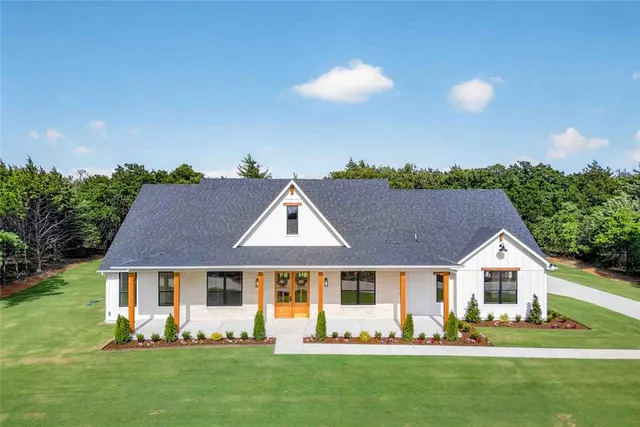
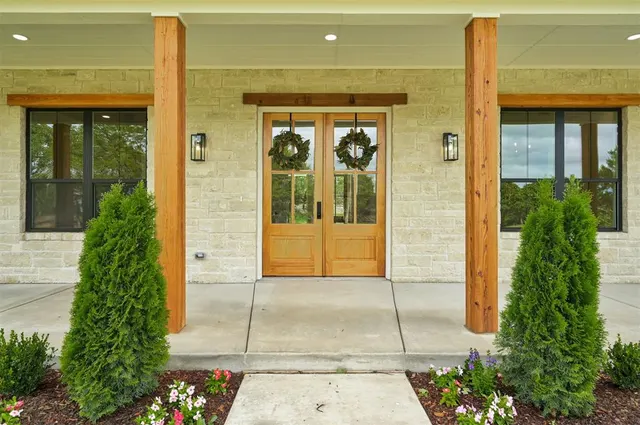
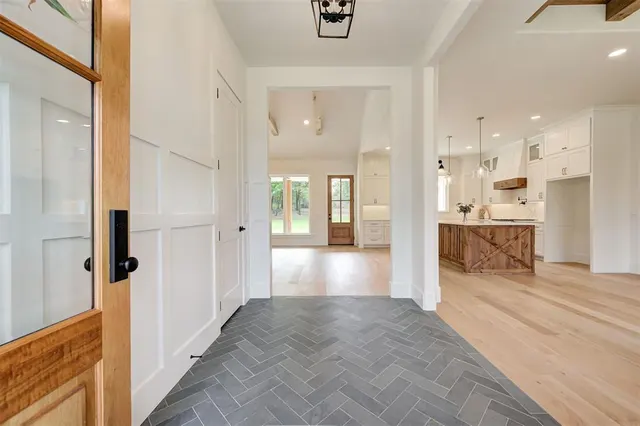
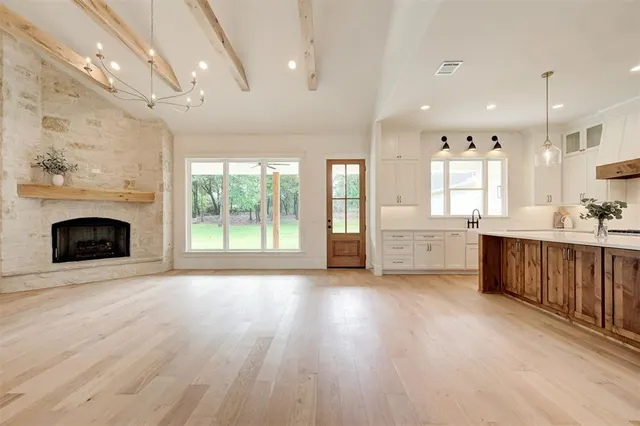
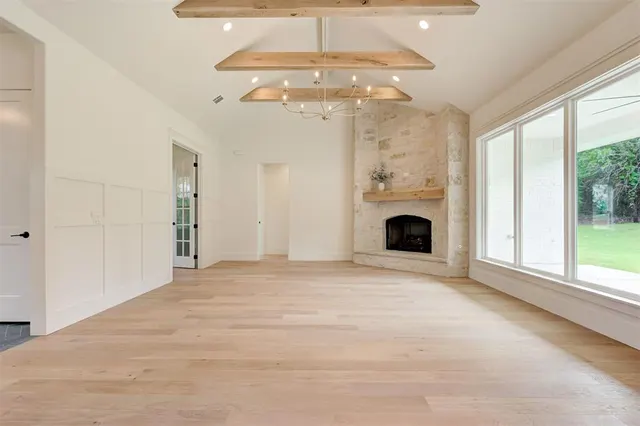
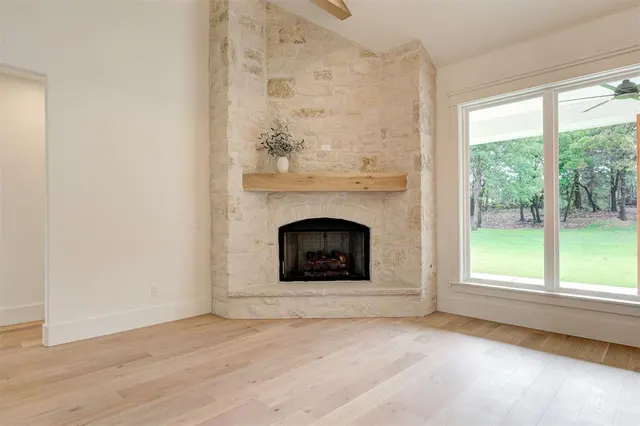
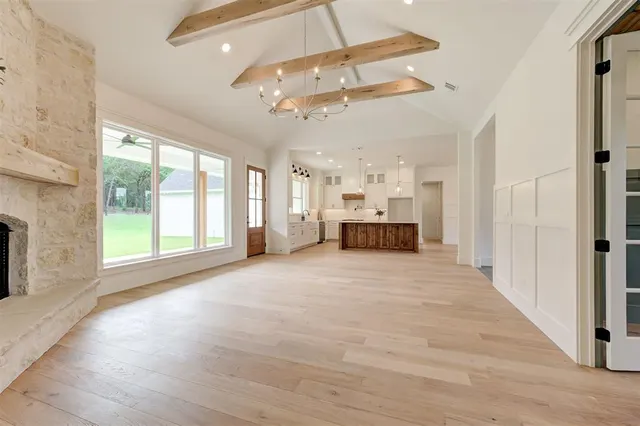
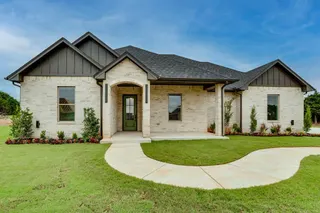
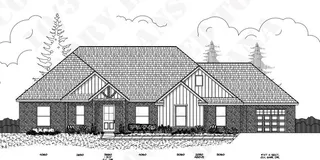
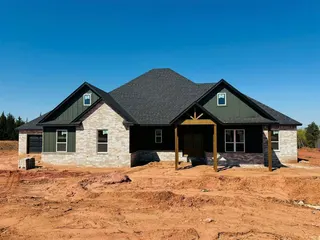
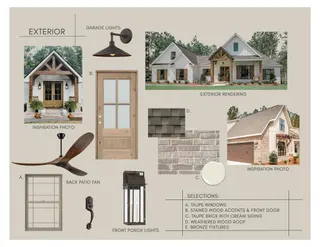
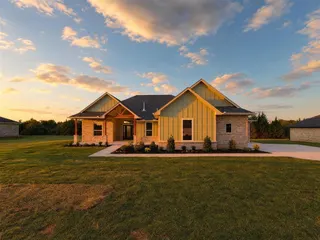
Welcome to this stunning new construction home in the desirable community of Valerie’s Place — where peaceful, tree-lined surroundings meet everyday convenience. Situated on a generous .84-acre lot, this beautifully designed home offers space, style, and thoughtful functionality just minutes from I-35, providing quick access to Edmond and the OKC metro while maintaining the charm and quiet of Guthrie living. From the moment you arrive, the inviting covered front porch and classic French door entry set the tone for the quality and character found throughout. Inside, you’re greeted by an abundance of natural light and an open, airy floor plan designed for both entertaining and comfortable living. The living room showcases a striking cathedral ceiling and flows seamlessly into the kitchen, creating a grand yet welcoming atmosphere. The kitchen is positioned at the heart of the home, ideal for gathering with family and friends. With designer finishes and luxury-inspired details (as reflected in conceptual images), this space is designed to impress while remaining highly functional. The thoughtfully designed split-bedroom layout offers privacy and comfort for everyone. The elegant primary suite is a true retreat, featuring generous space and a spa-inspired ensuite bath designed for relaxation. Secondary bedrooms are well-sized and positioned separately for added privacy. A private study near the entry provides the perfect work-from-home setup or quiet reading space. Upstairs, the only room is an expansive flex space that offers endless possibilities — use it as a fourth bedroom, game room, media room, or secondary living area to fit your lifestyle.
Price history
History from MLS records since this home was listed.
Monthly cost
— / month
Principal, interest, taxes, insurance, and HOA.
The MLS reports $5,555 in annual taxes, which may not reflect the next owner's assessment. This calculation starts with a planning allowance of 1.1% of the price. Adjust taxes below after confirming the amount with your lender or county assessor.
- Principal & interest
- —
- Property taxes
- —
- Home insurance
- —
- HOA
- —
Planning estimate, not a quote. Rate and insurance are editable assumptions. Taxes can change after purchase; confirm HOA dues and their frequency. Mortgage insurance, closing costs, and maintenance are not included.
Recently sold nearby
 Sold
 Sold
 Sold
 Sold
 Sold
 Sold
 Listing provided courtesy of David Dobson-Tucker, RE/MAX First (405-843-8448). Status: Sold.
Listings courtesy of MLSOK as distributed by MLS GRID.
Based on information submitted to the MLS GRID as of Sep 30, 2026, 10:01 PM CT. All data is obtained from various sources and may not have been verified by broker or MLS GRID. Supplied Open House Information is subject to change without notice. All information should be independently reviewed and verified for accuracy. Properties may or may not be listed by the office/agent presenting the information. Some IDX listings have been excluded from this website.
Properties displayed may be listed or sold by various participants in the MLS, as established by the applicable MLS Governing Documents.
The listing information provided here is for consumers' personal, non-commercial use and may not be used for any purpose other than to identify prospective properties consumers may be interested in purchasing. Any use or search of this data other than by a consumer looking to purchase real estate is prohibited.
Data last updated Sep 30, 2026, 10:01 PM CT. MLS # 1213747. Homestead & Co is a licensed Oklahoma real estate brokerage.
Speak to an agent
We got your message
An agent will reach out shortly. Prefer to talk now? Call or text (405) 509-0541.