Active 1 / 59
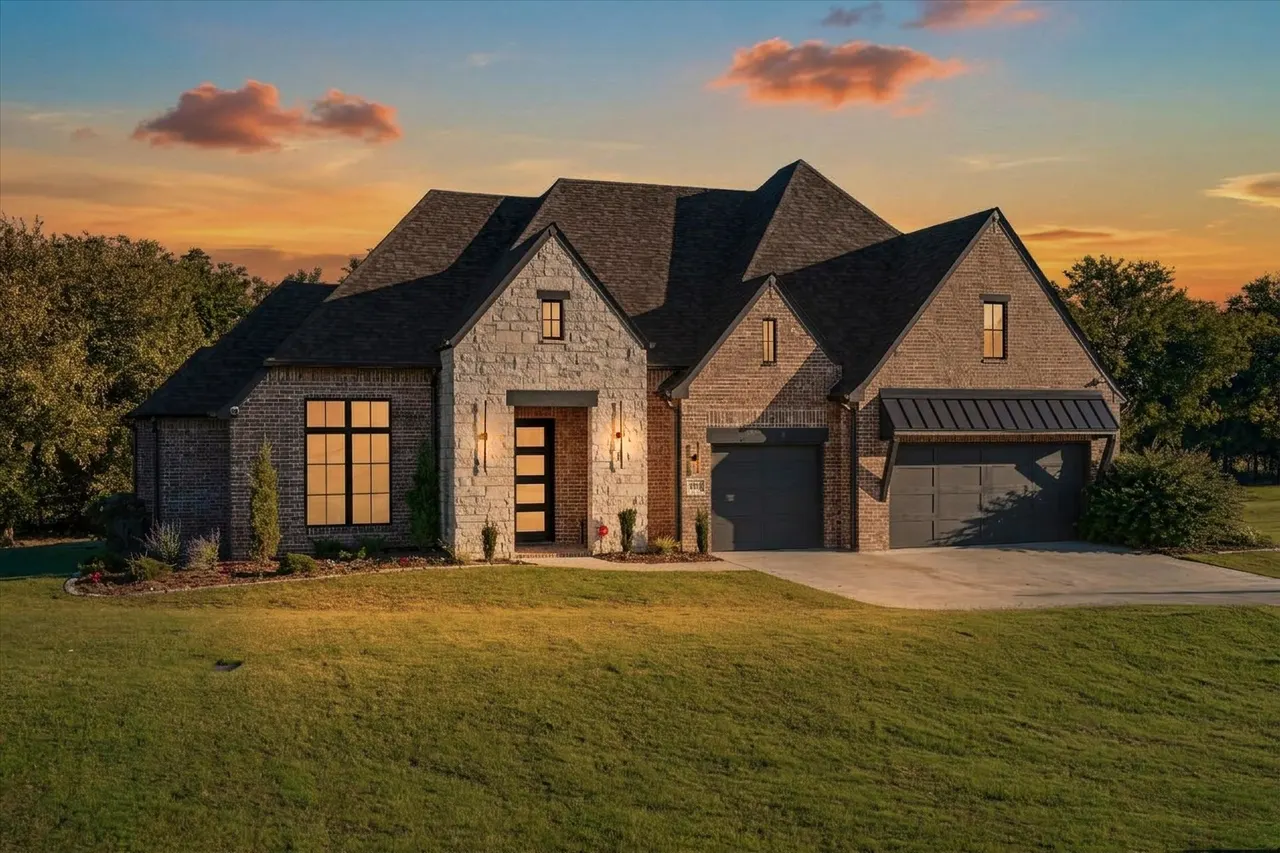
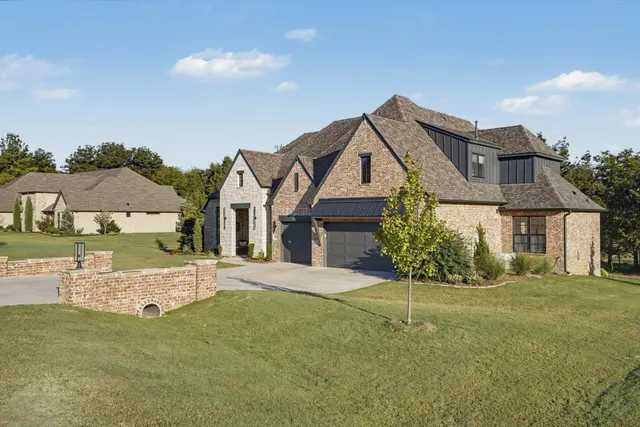
Front exterior — 9597 E Bond Drive, Claremore, OK 74017
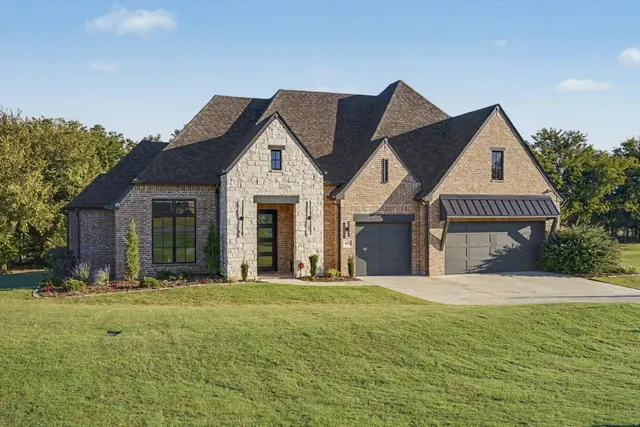
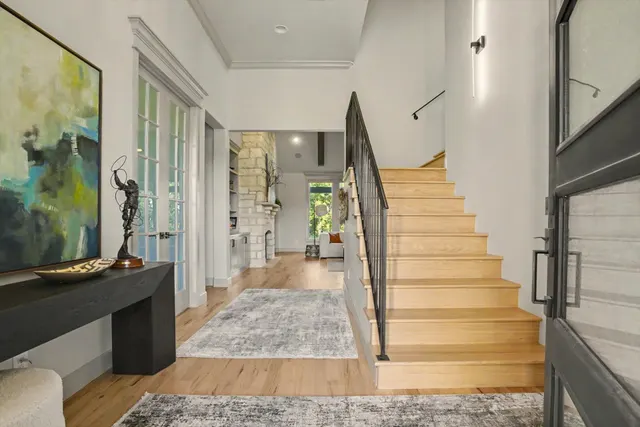
Photo 2 — 9597 E Bond Drive, Claremore, OK 74017
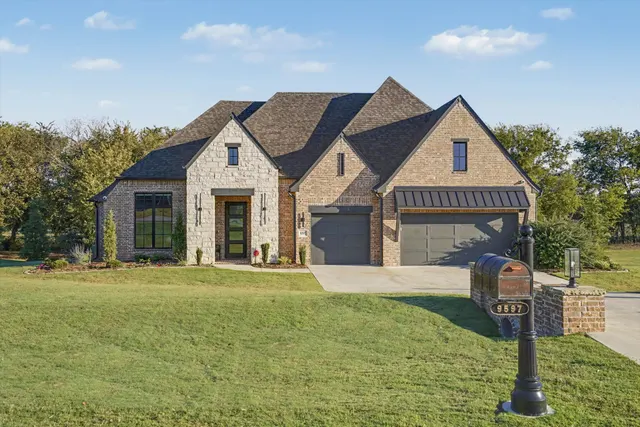
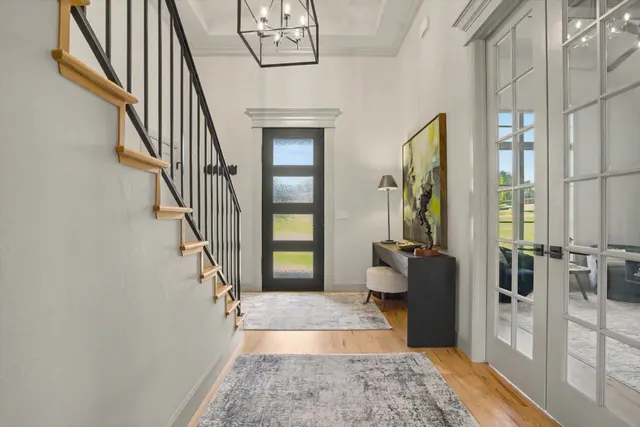
Photo 3 — 9597 E Bond Drive, Claremore, OK 74017
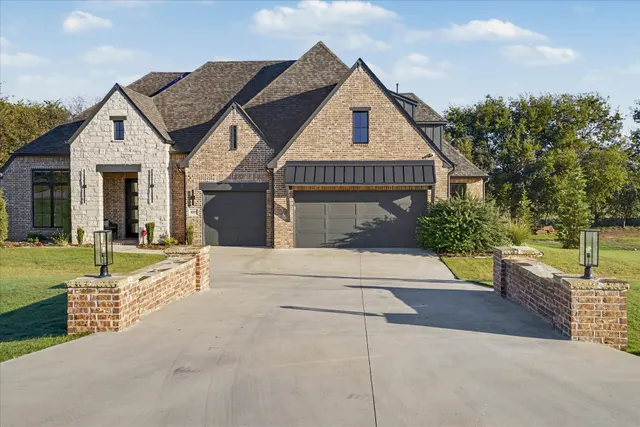
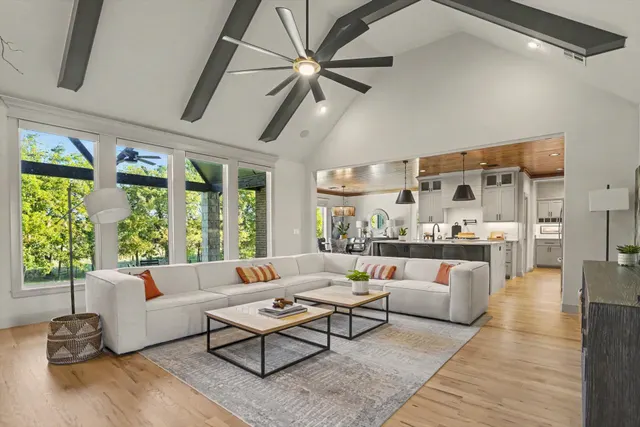
Photo 4 — 9597 E Bond Drive, Claremore, OK 74017
Photo 5 — 9597 E Bond Drive, Claremore, OK 74017
Active
9597 E Bond Drive, Claremore, OK 74017
Photo 1 — 9597 E Bond Drive, Claremore, OK 74017
Photo 2 — 9597 E Bond Drive, Claremore, OK 74017
Photo 3 — 9597 E Bond Drive, Claremore, OK 74017
Photo 4 — 9597 E Bond Drive, Claremore, OK 74017
Photo 5 — 9597 E Bond Drive, Claremore, OK 74017
Photo 6 — 9597 E Bond Drive, Claremore, OK 74017
Photo 7 — 9597 E Bond Drive, Claremore, OK 74017
Photo 8 — 9597 E Bond Drive, Claremore, OK 74017
Photo 9 — 9597 E Bond Drive, Claremore, OK 74017
Photo 10 — 9597 E Bond Drive, Claremore, OK 74017
Photo 11 — 9597 E Bond Drive, Claremore, OK 74017
Photo 12 — 9597 E Bond Drive, Claremore, OK 74017
Photo 13 — 9597 E Bond Drive, Claremore, OK 74017
Photo 14 — 9597 E Bond Drive, Claremore, OK 74017
Photo 15 — 9597 E Bond Drive, Claremore, OK 74017
Photo 16 — 9597 E Bond Drive, Claremore, OK 74017
Photo 17 — 9597 E Bond Drive, Claremore, OK 74017
Photo 18 — 9597 E Bond Drive, Claremore, OK 74017
Photo 19 — 9597 E Bond Drive, Claremore, OK 74017
Photo 20 — 9597 E Bond Drive, Claremore, OK 74017
Photo 21 — 9597 E Bond Drive, Claremore, OK 74017
Photo 22 — 9597 E Bond Drive, Claremore, OK 74017
Photo 23 — 9597 E Bond Drive, Claremore, OK 74017
Photo 24 — 9597 E Bond Drive, Claremore, OK 74017
Photo 25 — 9597 E Bond Drive, Claremore, OK 74017
Photo 26 — 9597 E Bond Drive, Claremore, OK 74017
Photo 27 — 9597 E Bond Drive, Claremore, OK 74017
Photo 28 — 9597 E Bond Drive, Claremore, OK 74017
Photo 29 — 9597 E Bond Drive, Claremore, OK 74017
Photo 30 — 9597 E Bond Drive, Claremore, OK 74017
Photo 31 — 9597 E Bond Drive, Claremore, OK 74017
Photo 32 — 9597 E Bond Drive, Claremore, OK 74017
Photo 33 — 9597 E Bond Drive, Claremore, OK 74017
Photo 34 — 9597 E Bond Drive, Claremore, OK 74017
Photo 35 — 9597 E Bond Drive, Claremore, OK 74017
Photo 36 — 9597 E Bond Drive, Claremore, OK 74017
Photo 37 — 9597 E Bond Drive, Claremore, OK 74017
Photo 38 — 9597 E Bond Drive, Claremore, OK 74017
Photo 39 — 9597 E Bond Drive, Claremore, OK 74017
Photo 40 — 9597 E Bond Drive, Claremore, OK 74017
Photo 41 — 9597 E Bond Drive, Claremore, OK 74017
Photo 42 — 9597 E Bond Drive, Claremore, OK 74017
Photo 43 — 9597 E Bond Drive, Claremore, OK 74017
Photo 44 — 9597 E Bond Drive, Claremore, OK 74017
Photo 45 — 9597 E Bond Drive, Claremore, OK 74017
Photo 46 — 9597 E Bond Drive, Claremore, OK 74017
Photo 47 — 9597 E Bond Drive, Claremore, OK 74017
Photo 48 — 9597 E Bond Drive, Claremore, OK 74017
Photo 49 — 9597 E Bond Drive, Claremore, OK 74017
Photo 50 — 9597 E Bond Drive, Claremore, OK 74017
Photo 51 — 9597 E Bond Drive, Claremore, OK 74017
Photo 52 — 9597 E Bond Drive, Claremore, OK 74017
Photo 53 — 9597 E Bond Drive, Claremore, OK 74017
Photo 54 — 9597 E Bond Drive, Claremore, OK 74017
Photo 55 — 9597 E Bond Drive, Claremore, OK 74017
Photo 56 — 9597 E Bond Drive, Claremore, OK 74017
Photo 57 — 9597 E Bond Drive, Claremore, OK 74017
Photo 58 — 9597 E Bond Drive, Claremore, OK 74017
Photo 59 — 9597 E Bond Drive, Claremore, OK 74017

Claremore, OK 74017

$724,900

9597 E Bond Drive, Claremore, OK 74017

4 BD · 4 BA · 3,568 sq ft · Built 2024

Listing courtesy of Keller Williams Premier · Juli Edwards · (918) 272-0809

$203
per sq ft
10
days listed
0.84
acre lot
3-car
garage
Type
Residential
Year built
2024
Garage
3-car attached
HOA
$460 / yr
School district
Claremore - Sch Dist (20)
MLS #
2636782

GORGEOUS Exec Homes re-sale in beautiful Pecan Ridge! All the beauty & amenities this builder offers in a 2-yr-old home that looks BRAND NEW! Great family floor plan with split BR down; 2 additional BRs up; game room or 2nd living up; designated office with vaulted ceiling & beams. Beautiful kitchen & dining with car-siding ceiling; XL granite working island & lg walk-in pantry. Drop zone. Guest room down has private bath. Special features incl remote blinds (living, office, utility, primary BR & dining); stacked stone fireplace; sprinkler system; epoxy garage floors; blown-in insulation; & speakers in living, game room & on the back patio. Speaking of the patio--it's covered with an A-frame on one level, with steps leading to a second patio for great outdoor entertaining on OK evenings. The lot is beautifully landscaped and has a tree-lined back property line that backs to acres & acres of land. Neighborhood has a rural feel, but is close enough to all the daily conveniences you need. Must see this one!

Listed for sale$724,900
Oct 7, 2026

History from MLS records since this home was listed.

Monthly cost

— / month

Principal, interest, taxes, insurance, and HOA.

An annual tax record is not available. This calculation starts with a planning allowance of 1.1% of the price. Adjust taxes below after confirming the amount with your lender or county assessor.

Principal & interest
—
Property taxes
—
Home insurance
—
HOA
—

Planning estimate, not a quote. Rate and insurance are editable assumptions. Taxes can change after purchase; confirm HOA dues and their frequency. Mortgage insurance, closing costs, and maintenance are not included.

Listing provided courtesy of Juli Edwards, Keller Williams Premier · (918) 272-0809 · [email protected] . Status: Active.

Listing information provided by MLS Technology, Inc. (Tulsa).

IDX information is provided exclusively for consumers’ personal, non-commercial use, it may not be used for any purpose other than to identify prospective properties consumers may be interested in purchasing, and the data is deemed reliable but is not guaranteed accurate by the MLS.

Listing data last updated Oct 17, 2026, 3:06 PM CT. MLS # 2636782. Displayed by Homestead & Co, a licensed Oklahoma real estate brokerage.

$724,900

Phone is optional. By providing it, you agree Homestead & Co may call or text you about your inquiry (e.g. showing confirmations, follow-ups). Msg & data rates may apply; reply STOP to opt out, HELP for help. Consent is not a condition of any purchase or listing. SMS Terms · Privacy.

No account needed. If your agent is with a client, our client-care team picks up every request.

What's your home worth?
A range from real nearby sales — not an appraisal.
Get your estimate