


Farm — Blanchard, OK
971 County Street 2983, Blanchard, OK 73010
4 BD · 3 BA · 2,226 sq ft · Built 2022
The details
About this home
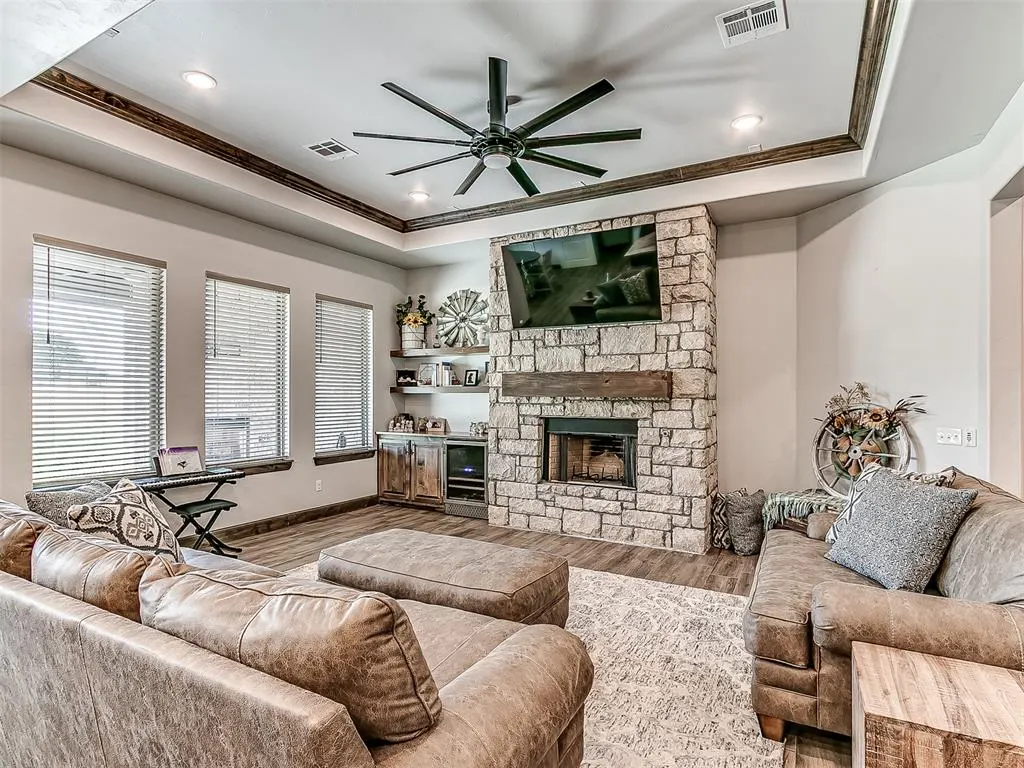
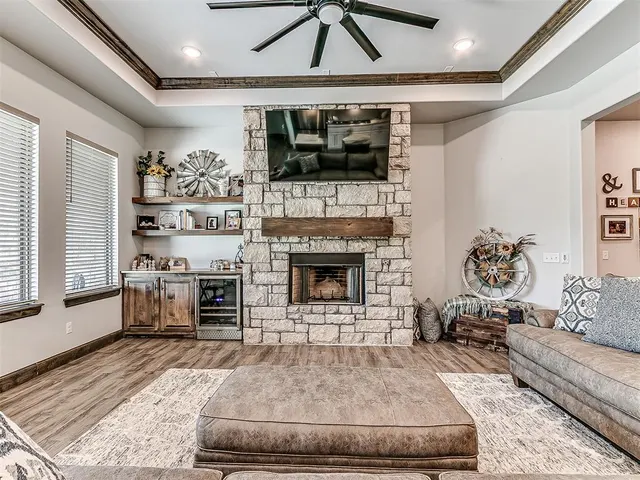
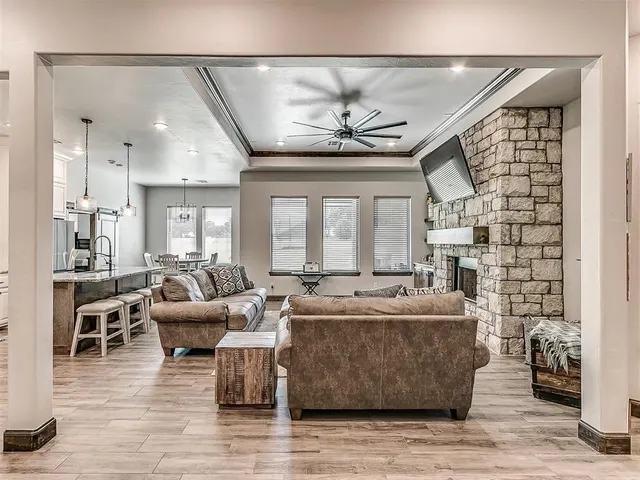
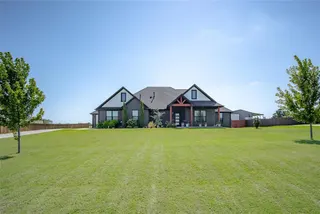
Welcome to 971 CS 2983! This beautiful 4 Bedroom, 2 1/2 Bath, 3 Car Garage home on just over an acre checks all the boxes! The beautifully landscaped front yard gives major curb appeal vibes as you arrive. The open floor plan, high ceilings and two dining areas make it perfect for entertaining. The spacious living room has oversized windows that allow natural light to flow into the space. The showstopper stone fireplace adds charm and warmth. The kitchen is equipped with stainless appliances , a gas built-in cook top w/custom hood vent, oversized island, walk-in pantry, granite countertops and so many more amazing features. The home has a split floor plan with the primary suite located off the kitchen. The primary suite features an oversized bedroom, spa inspired bathroom with taller dual sink vanity with granite countertops, soaking tub and separate walk-in shower, and a HUGE walk-in closest with access to the utility/mud room. 3 nicely sized secondary bedrooms are located on the opposite side of the home, supported by a large full sized bathroom with tub/shower combo. Additional home features include a nicely sized powder bath, large covered back patio with outdoor fireplace & TV capabilities, water softener, whole house water filter, wine fridge in living room, sprinkler system, security system and a storm shelter. The large 2 car garage has an epoxy floor. The additional garage space also has an epoxy floor and is large enough for car OR could be an amazing work out space or storage area for toys, lawn equipment, ATV, craft or workshop space, etc. The home is located in Bridge Creek School District in the sought-after “The Farm” community in Blanchard. The Farm Community is gated and features 1 acre lots, club house with full kitchen, soccer field, basketball & volleyball courts and 2 stocked ponds for fishing. Don’t miss out on modern design features combined with “country living”
Price history
History from MLS records since this home was listed.
Monthly cost
— / month
Principal, interest, taxes, insurance, and HOA.
- Principal & interest
- —
- Property taxes
- —
- Home insurance
- —
- HOA
- —
Planning estimate, not a quote. Rate and insurance are editable assumptions. Taxes can change after purchase; confirm HOA dues and their frequency. Mortgage insurance, closing costs, and maintenance are not included.
Recently sold nearby
 Sold
Sold Sold
Sold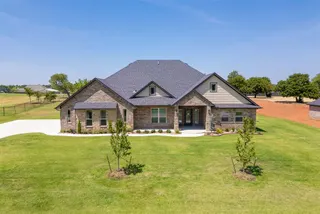 Sold
Sold Sold
Sold Sold
Sold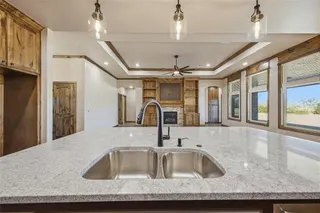 Sold
Sold Listing provided courtesy of Chelsey English Talkington, Fidelity Real Estate Brokers ((405) 388-3575). Status: Active.
Listings courtesy of MLSOK as distributed by MLS GRID.
Based on information submitted to the MLS GRID as of Oct 4, 2026, 4:39 PM CT. All data is obtained from various sources and may not have been verified by broker or MLS GRID. Supplied Open House Information is subject to change without notice. All information should be independently reviewed and verified for accuracy. Properties may or may not be listed by the office/agent presenting the information. Some IDX listings have been excluded from this website.
Properties displayed may be listed or sold by various participants in the MLS, as established by the applicable MLS Governing Documents.
The listing information provided here is for consumers' personal, non-commercial use and may not be used for any purpose other than to identify prospective properties consumers may be interested in purchasing. Any use or search of this data other than by a consumer looking to purchase real estate is prohibited.
Data last updated Oct 4, 2026, 4:39 PM CT. MLS # 1246922. Homestead & Co is a licensed Oklahoma real estate brokerage.
Speak to an agent
We got your message
An agent will reach out shortly. Prefer to talk now? Call or text (405) 509-0541.
You’re all set
Five quick questions
So the agent who helps you already knows where you are. Every one is optional — skip anything you’d rather not say yet.